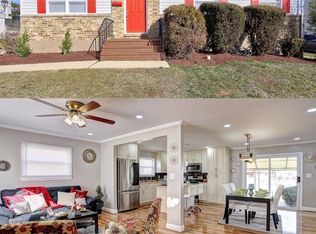
Brick-front rancherPartially-finished basementTraditional single-level layoutSpacious fenced lotExpansive living space
Welcome to this classic brick-front rancher, offering the perfect opportunity to bring your own design ideas to life. Nestled on a spacious, fenced lot in a well-established Catonsville neighborhood, this detached home features a traditional single-level layout with 3 bedrooms and 1.5 bathrooms. The partially-finished basement provides an expansive living space, making it ideal for a future recreation room, home office, or guest suite. Bring your style updates to this solid structure and build instant equity. The property is being sold strictly as-is, allowing you to customize every detail from day one! **Due to strong interest in 6115 MOOREFIELD ROAD, an offer deadline has been set for Sunday, August 2, 2026, at 8:00 PM. Please submit all offers prior to the deadline, as the seller will be making a final decision the following day.
3 days
|
1,424
|
101
|
Likely to sell faster than
Zillow last checked:
Listing updated:
Listed by:
P.J. DiMartino410-598-4021,
Corner House Realty(443) 499-3839
Source: Bright MLS,MLS#: MDBC2170446
Facts & features
Interior
Bedrooms & bathrooms
Bedrooms: 3
Bathrooms: 2
Full bathrooms: 1
1/2 bathrooms: 1
Main level bathrooms: 1
Main level bedrooms: 3
Basement
Area: 1092
Heating
Other
Cooling
Window Unit(s), Electric
Appliances
Included: Water Heater
Features
Basement: Partially Finished
Has fireplace: No
Interior area
Total structure area: 2,184
Total interior livable area: 1,638 sqft
Finished area above ground: 1,092
Finished area below ground: 546
Property
Parking
Parking features: Driveway
Has uncovered spaces: Yes
Accessibility
Accessibility features: None
Features
Levels: Two
Stories: 2
Pool features: None
Lot
Size: 6,500 Square Feet
Dimensions: 1.00 x
Details
Additional structures: Above Grade, Below Grade
Parcel number: 04010116000181
Zoning: RESIDENTIAL
Special conditions: Standard
Construction
Type & style
Home type: SingleFamily
Architectural style: Ranch/Rambler
Property subtype: Single Family Residence
Materials
Other
Foundation: Other
Condition
New construction: No
Year built: 1964
Utilities & green energy
Sewer: Public Sewer
Water: Public
Community & HOA
Community
Subdivision: Westview Park
HOA
Has HOA: No
Location
Region: Baltimore
Financial & listing details
Price per square foot: $147/sqft
Tax assessed value: $270,233
Annual tax amount: $3,131
Date on market: 7/30/2026
Listing agreement: Exclusive Right To Sell
Listing terms: Cash,Conventional,FHA,VA Loan
Inclusions: Exterior Shed And Interior Furniture And Fixtures Convey With Property. Seller Is Not Taking Furniture.
Explore the cost of this home by adjusting the details. Changes won't be saved.
Principal & interest
$1,547
Mortgage insurance
$0
Property taxes
$170
Home insurance
$105
HOA fees
$0
Utilities
Not included
All calculations are estimates and provided by Zillow, Inc. for informational purposes only. Actual amounts may vary.
HOA fees may include property taxes on listings classified as Co-Ops. Contact the listing agent and/or owner for fee details.
Mortgage interest rates are dependent on a number of factors, including credit score, down payment, and repayment length. Interest rate data provided by Zillow Group Marketplace, Inc. as of 1/1/1970 from various mortgage lenders with which we have lead or other similar arrangements; the Estimated Payment is an average of those rates.
See how much you could borrow to make a competitive offer.