There's a reason why the classic colonial remains one of the most popular home styles in the US...the first floor plan is perfect for family gatherings w/ large living room, dining room & family room while the second floor's generously sized bedrooms offer a welcome retreat when privacy is just what you need! The timeless appeal of this home is only topped by the neighborhood where it is located...mature landscape, paved roads, large lots and 3 parks where you can launch a boat on the Huron River, fish or kayak on Gut Lake, or take the kids to play and enjoy Michigan's glorious 4 seasons (sometimes all in one day!) Owner has lovingly maintained this home & improvements include Andersen replacement windows, kitchen remodel featuring Kraftmaid cabinetry, Corian counter tops & tile back splash, freshly painted exterior, pristine hardwood flooring, finished basement with daylight windows and it's even pre-wired for a generator! You can move just in time to enjoy the 800 sq feet of trex decking overlooking the backyard with screened room to extend enjoyment and get the most out of gorgeous summer nights! Seller welcomes showings via zoom meetings or email list agent for seller's video of the home. Great value in Huron River Highlands!
Sold for $435,000
$435,000
6115 Oak Valley Dr, Whitmore Lake, MI 48189
4beds
2,415sqft
SingleFamily
Built in 1979
0.75 Acres Lot
$484,800 Zestimate®
$180/sqft
$3,070 Estimated rent
Home value
$484,800
$461,000 - $509,000
$3,070/mo
Zestimate® history
Owner options
List your home for rent
$3,070/mo
Rent Zestimate®
Find your next renter with Zillow Rental Manager. Plus, with online applications, you can quickly screen prospective tenants – for free.
$3,070/mo
Rent Zestimate®
Refinance and save
$2,735/mo
Est. payment
Refinancing to a lower rate could help reduce your monthly payments and save thousands over the life of the loan.
$2,735/mo
Est. payment
Explore your selling options
Work with a Zillow partner agent
Leverage their expertise and Zillow's premium Showcase listings to get your home seen by more buyers.
Get startedList with your own agent
Get your home in front of millions of buyers by listing it on Zillow.
Learn how to do itSell it yourself
Take full control of how buyers see your home on Zillow by listing For Sale by Owner (FSBO).
List your homeWhat's special
Facts & features
Interior
Bedrooms & bathrooms
- Bedrooms: 4
- Bathrooms: 3
- Full bathrooms: 2
- 1/2 bathrooms: 1
Heating
- Forced air
Features
- Basement: Finished
- Has fireplace: Yes
Interior area
- Total interior livable area: 2,415 sqft
Property
Parking
- Parking features: Garage
Features
- Exterior features: Other
Lot
- Size: 0.75 Acres
Details
- Parcel number: 471523101072
Construction
Type & style
- Home type: SingleFamily
Condition
- Year built: 1979
Utilities & green energy
- Gas: House
Community & HOA
Location
- Region: Whitmore Lake
Financial & listing details
- Price per square foot: $180/sqft
- Tax assessed value: $450,500
- Annual tax amount: $4,656
Price history
| Date | Event | Price |
|---|---|---|
| 3/4/2024 | Sold | $435,000+29.5%$180/sqft |
Source: Public Record Report a problem | ||
| 7/9/2020 | Sold | $336,000+0.3%$139/sqft |
Source:  MichRIC #23110516 Report a problem MichRIC #23110516 Report a problem | ||
| 6/25/2020 | Pending sale | $335,000$139/sqft |
Source: Preview Properties.com #3272495 Report a problem | ||
| 4/21/2020 | Listed for sale | $335,000+20.5%$139/sqft |
Source: Preview Properties.com #3272495 Report a problem | ||
| 4/15/2005 | Sold | $278,000$115/sqft |
Source: Public Record Report a problem | ||
Public tax history
| Year | Property taxes | Tax assessment |
|---|---|---|
| 2025 | $4,656 +8.1% | $225,250 +4.5% |
| 2024 | $4,307 +2.2% | $215,650 +12% |
| 2023 | $4,213 +3.1% | $192,490 +13.9% |
| 2022 | $4,085 | $168,960 +14% |
| 2021 | -- | $148,180 +8% |
| 2020 | -- | $137,230 -0.2% |
| 2019 | $3,131 +52.1% | $137,510 -4.8% |
| 2018 | $2,059 -29.2% | $144,410 +2.7% |
| 2017 | $2,910 | $140,670 +1.4% |
| 2016 | $2,910 | $138,760 +10.2% |
| 2014 | $2,910 +7.8% | $125,890 +20.1% |
| 2012 | $2,698 | $104,790 +7% |
| 2011 | -- | $97,920 -5.3% |
| 2010 | -- | $103,360 -9.9% |
| 2009 | -- | $114,760 -18.8% |
| 2008 | -- | $141,300 |
| 2007 | $1,447 +18% | -- |
| 2006 | $1,226 -29.9% | $146,930 +1.1% |
| 2005 | $1,748 -3% | $145,280 +22.7% |
| 2003 | $1,803 | $118,400 |
| 2002 | -- | -- |
| 2001 | -- | -- |
| 2000 | $2,270 | $105,500 |
Find assessor info on the county website
Neighborhood: 48189
Nearby homes
- $435,0004 bd3 ba3.2k sqft6115 Oak Valley Rd, Whitmore Lake, MI 48189Sold
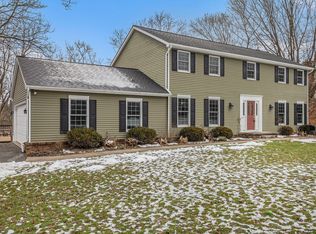
- $388,1003 bd2 ba1.1k sqft6133 Oak Valley Dr, Whitmore Lake, MI 48189Off Market
- $449,9004 bd3 ba2.7k sqft9327 Lake Crest Dr, Whitmore Lake, MI 48189Sold
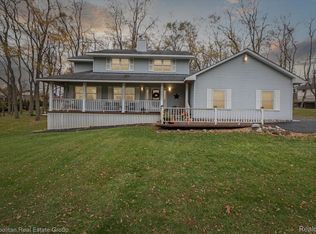
- $599,9004 bd3 ba2.6k sqft6100 Oak Valley Dr, Whitmore Lake, MI 48189Pending
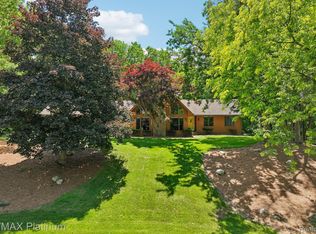
- $375,1004 bd2 ba1.3k sqft6153 Oak Valley Dr, Whitmore Lake, MI 48189Off Market
- $436,5003 bd2 ba1.7k sqft9340 Lake Crest Dr, Whitmore Lake, MI 48189Off Market
- $414,4003 bd1 ba1.5k sqft9372 Lake Crest Dr, Whitmore Lake, MI 48189Off Market
- $---- bd1 ba1.4k sqft9372 Lake Crest Dr, Whitmore Lake, MI 48189Off Market
Nearby schools
GreatSchools rating
- NACountry Elementary SchoolGrades: PK-2Distance: 3.2 mi
- 8/10Pathfinder SchoolGrades: 6-8Distance: 4 mi
- 7/10Pinckney Community High SchoolGrades: 9-12Distance: 5.4 mi
Schools provided by the listing agent
- District: Pinckney
Source: The MLS. This data may not be complete. We recommend contacting the local school district to confirm school assignments for this home.
Get a cash offer in 3 minutes
Find out how much your home could sell for in as little as 3 minutes with a no-obligation cash offer.
Estimated market value
$484,800
Get a cash offer in 3 minutes
Find out how much your home could sell for in as little as 3 minutes with a no-obligation cash offer.
Estimated market value
$484,800
- Michigan
- Livingston County
- Brighton
- 48189
- 6115 Oak Valley Dr
Nearby cities
Nearby zip codes
Other Brighton Topics
