**Beautifully updated 4 Bed 2.5 Bath Colonial** Sitting on just under 1 acre, this home has a little of everything. You're welcomed by the covered wood planked ceiling front porch, that leads into your tastefully decorated home. Foyer leads to a large Livingroom with additional sitting nook and freshly painted throughout. Kitchen features shaker style cabinets with new hardware, granite countertops, stainless steel appliances and plenty of storage. Dining room is located directly off the kitchen and gives you plenty of space to entertain. Updated laundry room and half bath finish this great first floor. Upstairs you will find a spacious master suite with his and hers closets and ensuite. Additional full bath and 3 nicely sized bedrooms give plenty of space for the entire family. Basement has large rec room that has endless opportunities and ample storage space. Enjoy this homes huge lot while relaxing on your expansive deck that overlooks play area and woods that give you a beautiful private setting. Close to dining, shopping and expressways, this home is perfect for anyone. Book your private showing today!
Sold for $449,900
$449,900
9327 Lake Crest Dr, Whitmore Lake, MI 48189
4beds
2,779sqft
Single Family Residence
Built in 1988
0.69 Acres Lot
$462,900 Zestimate®
$162/sqft
$3,344 Estimated rent
Home value
$462,900
$412,000 - $518,000
$3,344/mo
Zestimate® history
Owner options
List your home for rent
$3,344/mo
Rent Zestimate®
Find your next renter with Zillow Rental Manager. Plus, with online applications, you can quickly screen prospective tenants – for free.
$3,344/mo
Rent Zestimate®
Refinance and save
$2,903/mo
Est. payment
Refinancing to a lower rate could help reduce your monthly payments and save thousands over the life of the loan.
$2,903/mo
Est. payment
Explore your selling options
Work with a Zillow partner agent
Leverage their expertise and Zillow's premium Showcase listings to get your home seen by more buyers.
Get startedList with your own agent
Get your home in front of millions of buyers by listing it on Zillow.
Learn how to do itSell it yourself
Take full control of how buyers see your home on Zillow by listing For Sale by Owner (FSBO).
List your homeWhat's special
Zillow last checked:
Listing updated:
Listed by:
Brian Hill 248-756-8503,
Metropolitan Real Estate Group,
Nevin Hill 248-453-7213,
Metropolitan Real Estate Group
Bought with:
Erin Cicero, 6501396880
Howard Hanna Ann Arbor
Source: Realcomp II,MLS#: 20240083511
Facts & features
Interior
Bedrooms & bathrooms
- Bedrooms: 4
- Bathrooms: 3
- Full bathrooms: 2
- 1/2 bathrooms: 1
Primary bedroom
- Level: Second
- Area: 256
- Dimensions: 16 x 16
Bedroom
- Level: Second
- Area: 110
- Dimensions: 10 x 11
Bedroom
- Level: Second
- Area: 100
- Dimensions: 10 x 10
Bedroom
- Level: Second
- Area: 143
- Dimensions: 11 x 13
Primary bathroom
- Level: Second
- Area: 48
- Dimensions: 8 x 6
Other
- Level: Second
- Area: 45
- Dimensions: 9 x 5
Other
- Level: Entry
- Area: 35
- Dimensions: 7 x 5
Dining room
- Level: Entry
- Area: 132
- Dimensions: 12 x 11
Kitchen
- Level: Entry
- Area: 156
- Dimensions: 12 x 13
Laundry
- Level: Entry
- Area: 77
- Dimensions: 7 x 11
Living room
- Level: Entry
- Area: 322
- Dimensions: 14 x 23
Media room
- Level: Basement
- Area: 650
- Dimensions: 25 x 26
Sitting room
- Level: Entry
- Area: 156
- Dimensions: 12 x 13
Heating
- Forced Air, Natural Gas
Cooling
- Attic Fan, Ceiling Fans, Central Air
Appliances
- Included: Dishwasher, Dryer, Free Standing Gas Range, Free Standing Refrigerator, Stainless Steel Appliances, Washer, Water Softener Owned
Features
- Programmable Thermostat
- Basement: Finished
- Has fireplace: Yes
- Fireplace features: Living Room
Interior area
- Total interior livable area: 2,779 sqft
- Finished area above ground: 2,079
- Finished area below ground: 700
Property
Parking
- Total spaces: 3.5
- Parking features: Threeand Half Car Garage, Attached
- Attached garage spaces: 3.5
Features
- Levels: Two
- Stories: 2
- Entry location: GroundLevel
- Patio & porch: Covered, Deck, Porch
- Pool features: None
Lot
- Size: 0.69 Acres
- Dimensions: 125.00 x 240.00
Details
- Additional structures: Sheds
- Parcel number: 1523101083
- Special conditions: Short Sale No,Standard
Construction
Type & style
- Home type: SingleFamily
- Architectural style: Colonial
- Property subtype: Single Family Residence
Materials
- Vinyl Siding
- Foundation: Basement, Poured, Sump Pump
- Roof: Asphalt
Condition
- New construction: No
- Year built: 1988
- Major remodel year: 2023
Utilities & green energy
- Sewer: Septic Tank
- Water: Well
Community & HOA
Community
- Subdivision: HURON RIVER HIGHLANDS
HOA
- Has HOA: Yes
- Services included: Other
- HOA fee: $80 annually
Location
- Region: Whitmore Lake
Financial & listing details
- Price per square foot: $162/sqft
- Tax assessed value: $168,178
- Annual tax amount: $4,551
- Date on market: 11/8/2024
- Cumulative days on market: 64 days
- Listing agreement: Exclusive Right To Sell
- Listing terms: Cash,Conventional,FHA,Va Loan
Price history
| Date | Event | Price |
|---|---|---|
| 3/14/2025 | Sold | $449,900$162/sqft |
Source:  Realcomp II #20240083511 Report a problem Realcomp II #20240083511 Report a problem | ||
| 2/11/2025 | Pending sale | $449,900$162/sqft |
Source: Realcomp II #20240083511 Report a problem | ||
| 1/30/2025 | Listed for sale | $449,900$162/sqft |
Source: Realcomp II #20240083511 Report a problem | ||
| 1/23/2025 | Pending sale | $449,900$162/sqft |
Source: Realcomp II #20240083511 Report a problem | ||
| 12/14/2024 | Listed for sale | $449,900$162/sqft |
Source: Realcomp II #20240083511 Report a problem | ||
| 11/18/2024 | Listing removed | $449,900$162/sqft |
Source: Realcomp II #20240083511 Report a problem | ||
| 11/8/2024 | Listed for sale | $449,900+18.4%$162/sqft |
Source: Realcomp II #20240083511 Report a problem | ||
| 9/14/2021 | Sold | $380,000+44.2%$137/sqft |
Source: Public Record Report a problem | ||
| 5/5/2005 | Sold | $263,500$95/sqft |
Source: Public Record Report a problem | ||
Public tax history
| Year | Property taxes | Tax assessment |
|---|---|---|
| 2025 | $4,872 +8.1% | $214,660 +4.7% |
| 2024 | $4,506 +2.2% | $205,110 +12.3% |
| 2023 | $4,408 +47.6% | $182,700 +14.1% |
| 2022 | $2,986 | $160,170 +14.2% |
| 2021 | -- | $140,310 +7.8% |
| 2020 | -- | $130,150 +0% |
| 2019 | $2,918 +52.1% | $130,140 -2.7% |
| 2018 | $1,919 -29.2% | $133,790 +2.8% |
| 2017 | $2,712 | $130,150 +0.8% |
| 2016 | $2,712 | $129,070 +10.3% |
| 2014 | $2,712 +7% | $116,980 +19.8% |
| 2012 | $2,535 | $97,610 +7% |
| 2011 | -- | $91,260 -5.4% |
| 2010 | -- | $96,460 -10.1% |
| 2009 | -- | $107,300 -14.1% |
| 2008 | -- | $124,860 |
| 2007 | $1,226 +9.7% | -- |
| 2006 | $1,118 -36.5% | $133,990 +11.3% |
| 2005 | $1,760 -3% | $120,440 +6.1% |
| 2003 | $1,815 | $113,500 |
| 2002 | -- | -- |
| 2001 | -- | -- |
| 2000 | $2,280 | $104,500 |
Find assessor info on the county website
Neighborhood: 48189
Nearby homes
- $458,9003 bd3 ba1.9k sqft6110 Cottonwood Dr, Whitmore Lake, MI 48189Off Market
- $389,4003 bd2 ba1.1k sqft6133 Oak Valley Dr, Whitmore Lake, MI 48189Off Market
- $435,0004 bd3 ba2.4k sqft6115 Oak Valley Dr, Whitmore Lake, MI 48189Sold
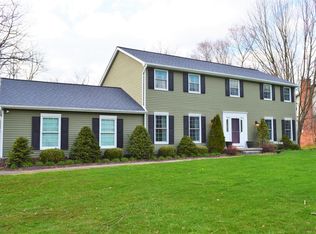
- $435,0004 bd3 ba3.2k sqft6115 Oak Valley Rd, Whitmore Lake, MI 48189Sold
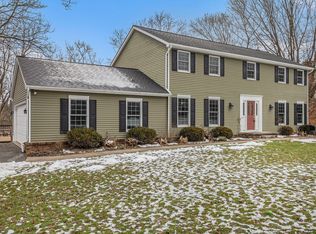
- $373,9004 bd2 ba1.3k sqft6153 Oak Valley Dr, Whitmore Lake, MI 48189Off Market
- $404,4003 bd2 ba1.7k sqft9326 Lake Crest Dr, Whitmore Lake, MI 48189Off Market
- $528,6004 bd3 ba1.7k sqft9312 Lake Crest Dr, Whitmore Lake, MI 48189Off Market
- $419,6004 bd2 ba2.9k sqft6132 Cottonwood Dr, Whitmore Lake, MI 48189Off Market
Nearby schools
GreatSchools rating
- NACountry Elementary SchoolGrades: PK-2Distance: 3.2 mi
- 8/10Pathfinder SchoolGrades: 6-8Distance: 4 mi
- 7/10Pinckney Community High SchoolGrades: 9-12Distance: 5.4 mi
Get a cash offer in 3 minutes
Find out how much your home could sell for in as little as 3 minutes with a no-obligation cash offer.
Estimated market value
$462,900
Get a cash offer in 3 minutes
Find out how much your home could sell for in as little as 3 minutes with a no-obligation cash offer.
Estimated market value
$462,900
- Michigan
- Livingston County
- Brighton
- 48189
- 9327 Lake Crest Dr
Nearby cities
Nearby zip codes
Other Brighton Topics
