Skip main navigation
Sold
  • Price Unknown

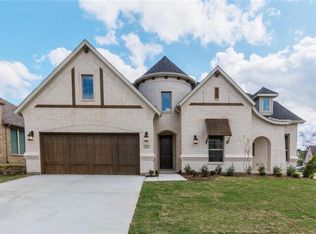
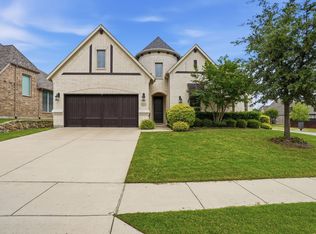
    6115 Prairie Brush Trl, Northlake, TX 76226

    5beds
    3,555sqft
    Single Family Residence
    Built in 2017
    9,975 Square Feet Lot
    $783,000 Zestimate®
    $--/sqft
    $4,721 Estimated rent

    Home value

    $783,000

    $744,000 - $830,000

    $4,721/mo

    Zestimate® history
    Loading
    Loading...

    Owner options

    List your home for rent

    $4,721/mo

    Rent Zestimate®

    Find your next renter with Zillow Rental Manager. Plus, with online applications, you can quickly screen prospective tenants – for free.

    Learn more

    $4,721/mo

    Rent Zestimate®

    Refinance and save

    $727/mo

    Est. payment

    Refinancing to a lower rate could help reduce your monthly payments and save thousands over the life of the loan.

    See today's rates

    $727/mo

    Est. payment

    Explore your selling options

    Work with a Zillow partner agent

    Leverage their expertise and Zillow's premium Showcase listings to get your home seen by more buyers.

    Get started

    List with your own agent

    Get your home in front of millions of buyers by listing it on Zillow.

    Learn how to do it

    Sell it yourself

    Take full control of how buyers see your home on Zillow by listing For Sale by Owner (FSBO).

    List your home

    What's special

    Sparkling poolShowstopping pool and spaComfortable outdoor livingPrivate officeLarge dining areaFlexible layoutGame room
    Immaculate 5-bedroom home with a showstopping pool and spa in a fantastic amenity-rich neighborhood zoned for Argyle schools! Designed for entertaining, this home offers comfortable outdoor living, a game room, media room, and a flexible layout that works beautifully for modern life. On the main level are both the primary suite and a guest suite, plus a private office. Upstairs, you'll find three additional bedrooms, including one with access to an adjoining flex space ideal for gaming, studying, crafts, or a playroom. At the heart of the home, a beautifully appointed kitchen with a gas cooktop and generous prep space flows seamlessly into the large dining area, making hosting easy. The living room is anchored by an inviting fireplace and large windows that fill the space with natural light. It offers a welcoming setting that easily accommodates both intimate gatherings and large groups. The primary suite showcases expansive bedroom and bath spaces with a refined ambiance. The ensuite is appointed with a soaking tub, separate shower, dual vanities and a large walk-in closet. The oversize garage includes epoxy flooring and excellent built-in organization. And in the back yard, in addition to the sparkling pool, there is a covered patio with fireplace and plenty of deck space for gathering with guests. Located in a fantastic neighborhood with a clubhouse, several community pools, playgrounds, trails and ponds, this home also offers exceptional HOA benefits, including ***front yard maintenance, cable, internet, and access to the community fitness center!***

    Zillow last checked:

    Listing updated:

    Listed by:

    Kimberly Coatney 0649230 817-481-5882,

    Ebby Halliday, REALTORS 817-481-5882

    Bought with:

    Katherine Blanton, 0827987

    Berkshire HathawayHS PenFed TX

    Source: NTREIS,MLS#: 21210691

    Facts & features

    Interior

    Bedrooms & bathrooms
    • Bedrooms: 5
    • Bathrooms: 3
    • Full bathrooms: 3
    Primary bedroom
    • Features: En Suite Bathroom, Walk-In Closet(s)
    • Level: First
    • Dimensions: 17 x 19
    Bedroom
    • Level: First
    • Dimensions: 11 x 14
    Bedroom
    • Level: Second
    • Dimensions: 13 x 11
    Bedroom
    • Level: Second
    • Dimensions: 14 x 12
    Bedroom
    • Level: Second
    • Dimensions: 11 x 12
    Primary bathroom
    • Features: Double Vanity, Garden Tub/Roman Tub, Linen Closet, Separate Shower
    • Level: First
    • Dimensions: 14 x 13
    Bonus room
    • Level: Second
    • Dimensions: 18 x 11
    Dining room
    • Level: First
    • Dimensions: 14 x 11
    Other
    • Level: First
    • Dimensions: 7 x 5
    Other
    • Level: Second
    • Dimensions: 10 x 5
    Game room
    • Level: Second
    • Dimensions: 26 x 13
    Kitchen
    • Features: Breakfast Bar, Kitchen Island, Walk-In Pantry
    • Level: First
    • Dimensions: 19 x 11
    Living room
    • Features: Fireplace
    • Level: First
    • Dimensions: 19 x 16
    Media room
    • Level: Second
    • Dimensions: 16 x 11
    Office
    • Level: First
    • Dimensions: 11 x 11
    Heating
    • Central, Natural Gas
    Cooling
    • Central Air, Ceiling Fan(s), Electric
    Appliances
    • Included: Dishwasher, Gas Cooktop, Disposal, Microwave
    Features
    • Chandelier, Cathedral Ceiling(s), Decorative/Designer Lighting Fixtures, Granite Counters, In-Law Floorplan, Kitchen Island, Pantry, Cable TV, Walk-In Closet(s), Air Filtration
    • Flooring: Carpet, Ceramic Tile, Wood
    • Has basement: No
    • Number of fireplaces: 2
    • Fireplace features: Gas Log, Living Room, Outside
    Interior area
    • Total interior livable area: 3,555 sqft

    Property

    Parking
    • Total spaces: 2
    • Parking features: Epoxy Flooring, Garage Faces Front, Oversized
    • Attached garage spaces: 2
    Features
    • Levels: Two
    • Stories: 2
    • Patio & porch: Covered
    • Exterior features: Rain Gutters
    • Pool features: In Ground, Pool, Salt Water, Waterfall
    • Has spa: Yes
    • Spa features: Hot Tub
    • Fencing: Back Yard,Wood
    Lot
    • Size: 9,975 Square Feet
    • Features: Landscaped, Subdivision, Sprinkler System, Few Trees
    Details
    • Parcel number: R684907
    • Other equipment: Air Purifier

    Construction

    Type & style
    • Home type: SingleFamily
    • Architectural style: Traditional,Detached
    • Property subtype: Single Family Residence
    Materials
    • Brick, Concrete, Rock, Stone
    • Foundation: Slab
    • Roof: Composition
    Condition
    • Year built: 2017

    Utilities & green energy

    • Sewer: Public Sewer
    • Water: Public
    • Utilities for property: Sewer Available, Underground Utilities, Water Available, Cable Available
    Green energy
    • Energy efficient items: Appliances, HVAC, Insulation, Rain/Freeze Sensors, Thermostat, Windows
    • Indoor air quality: Filtration
    • Water conservation: Low-Flow Fixtures

    Community & HOA

    Community
    • Features: Curbs, Sidewalks
    • Security: Smoke Detector(s)
    • Subdivision: Canyon Falls Village E2
    HOA
    • Has HOA: Yes
    • Services included: All Facilities, Association Management, Internet
    • HOA fee: $727 quarterly
    • HOA name: Guardian Association Management
    • HOA phone: 940-240-0803
    Location
    • Region: Northlake

    Financial & listing details

    • Tax assessed value: $633,944
    • Annual tax amount: $15,077
    • Date on market: 3/19/2026
    • Cumulative days on market: 59 days
    • Listing terms: Cash,Conventional,FHA,VA Loan

    Price history

    DateEventPrice
    6/5/2026Sold--
    Source: NTREIS #21210691 Report a problem
    5/21/2026Pending sale$789,000$222/sqft
    Source: NTREIS #21210691 Report a problem
    5/18/2026Contingent$789,000$222/sqft
    Source: NTREIS #21210691 Report a problem
    5/15/2026Listed for sale$789,000$222/sqft
    Source: NTREIS #21210691 Report a problem
    4/23/2026Contingent$789,000$222/sqft
    Source: NTREIS #21210691 Report a problem
    3/19/2026Listed for sale$789,000-7.2%$222/sqft
    Source: NTREIS #21210691 Report a problem
    12/15/2024Listing removed$850,000$239/sqft
    Source: Ebby Halliday Realtors #20645478 Report a problem
    9/13/2024Price change$850,000-2.9%$239/sqft
    Source: NTREIS #20645478 Report a problem
    6/13/2024Listed for sale$875,000$246/sqft
    Source: NTREIS #20645478 Report a problem
    6/12/2017Sold--
    Source: Public Record Report a problem

    Public tax history

    YearProperty taxesTax assessment
    2025$13,337 -10.1%$633,944 -0.6%
    2024$14,838 +10.3%$637,629 +3.1%
    2023$13,452 -5.2%$618,696 +10%
    2022$14,192 +6.6%$562,451 +10%
    2021$13,311 +4.6%$511,319 +4.9%
    2020$12,723 -0.1%$487,532 +0.6%
    2019$12,731 +7.4%$484,747 +14.6%
    2018$11,850 $422,883 +747.6%
    2017-- $49,891
    Find assessor info on the county website

    Neighborhood: 76226

    Nearby schools

    GreatSchools rating
    Schools provided by the listing agent
    • Elementary: Argyle South
    • Middle: Argyle
    • High: Argyle
    • District: Argyle ISD

    Source: NTREIS. This data may not be complete. We recommend contacting the local school district to confirm school assignments for this home.

    Get a cash offer in 3 minutes
    Find out how much your home could sell for in as little as 3 minutes with a no-obligation cash offer.
    Estimated market value
    $783,000
    Get a cash offer in 3 minutes
    Find out how much your home could sell for in as little as 3 minutes with a no-obligation cash offer.
    Estimated market value
    $783,000