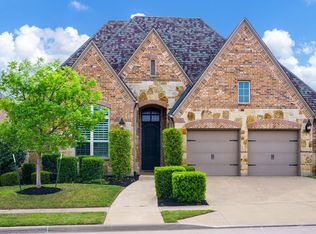
Welcome to this exceptional home in Canyon Falls, ideally located within the award-winning Argyle ISD and just minutes from Liberty Christian School. Lovingly maintained by its original owner, this move-in-ready home combines timeless style, thoughtful design, and modern comfort.
The open-concept floor plan is wonderful for everyday living and effortless entertaining. Soaring ceilings create an impressive first impression, while the gourmet kitchen, featuring an oversized island, seamlessly connects to the breakfast nook, dining room, and into the spacious family room which is anchored by a dramatic floor-to-ceiling stone fireplace.
The thoughtfully designed first floor includes all bedrooms, along with a versatile flex room that can serve as a private study, music room, playroom, or fourth bedroom to suit your needs.
The private primary suite offers a relaxing retreat with a beautiful bay window and sitting area. Relax in the spa like en-suite bathroom featuring dual vanities, jetted soaking tub, separate walk-in shower, and a generous sized walk-in closet.
Upstairs, you'll find a dedicated media room, both the media room and living room are equipped with professionally installed surround sound and custom media cabinetry by Magnolia Audio and Video. Hunter Douglas plantation shutters are installed throughout the home adding timeless elegance whilst enhancing both privacy and energy efficiency.
Step outside to the covered patio, featuring an outdoor fireplace, that overlooks the corner lot with ample space for a pool.
As a resident of Canyon Falls, you'll enjoy an outstanding lifestyle with HOA amenities that include internet, cable, front yard maintenance, resort-style clubhouse, fitness center, multiple pools, splash pad, playgrounds, dog park, and miles of scenic walking and biking trails.
This beautifully maintained home offers the perfect blend of luxury, comfort, and community—an exceptional opportunity to make Canyon Falls your next home.
For sale
$675,000
6205 Prairie Brush Trl, Northlake, TX 76226
3beds
3,040sqft
Single Family Residence
Built in 2017
0.25 Acres Lot
$656,700 Zestimate®
$222/sqft
$203/mo HOA
What's special
Open-concept floor planDining roomSpacious family roomDramatic floor-to-ceiling stone fireplaceCovered patioCorner lotBeautiful bay window
- 29 days |
- 469 |
- 37 |
Zillow last checked:
Listing updated:
Listed by:
Catherine Thorpe Lambert 0626609 214-213-3714,
Compass RE Texas, LLC 682-226-6938
Source: NTREIS,MLS#: 21305419
Facts & features
Interior
Bedrooms & bathrooms
- Bedrooms: 3
- Bathrooms: 4
- Full bathrooms: 3
- 1/2 bathrooms: 1
Primary bedroom
- Features: Ceiling Fan(s), En Suite Bathroom, Sitting Area in Primary, Walk-In Closet(s)
- Level: First
- Dimensions: 25 x 17
Bedroom
- Features: Ceiling Fan(s)
- Level: First
- Dimensions: 12 x 11
Bedroom
- Features: Ceiling Fan(s)
- Level: First
- Dimensions: 11 x 12
Primary bathroom
- Features: Built-in Features, Dual Sinks, Double Vanity, En Suite Bathroom, Granite Counters, Jetted Tub, Linen Closet, Separate Shower
- Level: First
- Dimensions: 13 x 15
Breakfast room nook
- Level: First
- Dimensions: 10 x 10
Dining room
- Features: Built-in Features
- Level: First
- Dimensions: 11 x 12
Kitchen
- Features: Built-in Features, Granite Counters, Kitchen Island, Pantry
- Level: First
- Dimensions: 14 x 12
Living room
- Features: Ceiling Fan(s), Fireplace
- Level: First
- Dimensions: 18 x 18
Media room
- Level: Second
- Dimensions: 19 x 15
Office
- Level: First
- Dimensions: 15 x 12
Utility room
- Features: Utility Room
- Level: First
- Dimensions: 12 x 8
Heating
- Central, Fireplace(s)
Cooling
- Central Air, Ceiling Fan(s)
Appliances
- Included: Dryer, Dishwasher, Electric Oven, Microwave, Refrigerator, Washer
- Laundry: Laundry in Utility Room
Features
- Chandelier, Decorative/Designer Lighting Fixtures, Granite Counters, High Speed Internet, Kitchen Island, Open Floorplan, Pantry, Walk-In Closet(s), Wired for Sound
- Flooring: Carpet, Ceramic Tile, Wood
- Has basement: No
- Number of fireplaces: 2
- Fireplace features: Gas, Great Room, Outside
Interior area
- Total interior livable area: 3,040 sqft
Video & virtual tour
Property
Parking
- Total spaces: 2
- Parking features: Additional Parking, Concrete, Door-Multi, Driveway, Garage Faces Front, Garage, Garage Door Opener
- Attached garage spaces: 2
Features
- Levels: One and One Half
- Patio & porch: Covered
- Pool features: None
- Fencing: Wood
Lot
- Size: 0.25 Acres
- Features: Corner Lot
Details
- Parcel number: R684933
Construction
Type & style
- Home type: SingleFamily
- Architectural style: Detached
- Property subtype: Single Family Residence
Materials
- Brick, Rock, Stone
Condition
- Year built: 2017
Utilities & green energy
- Sewer: Public Sewer
- Water: Public
- Utilities for property: Natural Gas Available, Sewer Available, Water Available
Community & HOA
Community
- Subdivision: Canyon Falls
HOA
- Has HOA: Yes
- Amenities included: Maintenance Front Yard
- Services included: All Facilities, Association Management, Internet, Maintenance Grounds
- HOA fee: $608 quarterly
- HOA name: Guardian Association Management
- HOA phone: 972-458-2200
Location
- Region: Northlake
Financial & listing details
- Price per square foot: $222/sqft
- Tax assessed value: $575,672
- Annual tax amount: $13,952
- Date on market: 7/24/2026
Estimated market value
$656,700
$624,000 - $690,000
$3,719/mo
Price history
| Date | Event | Price |
|---|---|---|
| 7/24/2026 | Listed for sale | $675,000$222/sqft |
Source: NTREIS #21305419 Report a problem | ||
Public tax history
| Year | Property taxes | Tax assessment |
|---|---|---|
| 2025 | $13,952 -9.3% | $575,672 -3.1% |
| 2024 | $15,390 +1.8% | $594,249 -4.2% |
| 2023 | $15,116 +9% | $620,277 +20.1% |
| 2022 | $13,867 +11.3% | $516,484 +13.3% |
| 2021 | $12,458 +4.1% | $455,836 +4.5% |
| 2020 | $11,972 +17.7% | $436,332 +21.6% |
| 2019 | $10,170 +819.6% | $358,962 +615.9% |
| 2018 | $1,106 | $50,138 |
| 2017 | -- | $50,138 |
Find assessor info on the county website
Monthly payment
Est. payment
Payment breakdown
Explore the cost of this home by adjusting the details. Changes won't be saved.Climate risks
Neighborhood: 76226
Nearby schools
GreatSchools rating
- 10/10Argyle South Elementary SchoolGrades: PK-5Distance: 0.3 mi
- 8/10Argyle Middle SchoolGrades: 7-8Distance: 2.9 mi
- 9/10Argyle High SchoolGrades: 9-12Distance: 0.5 mi
Schools provided by the listing agent
- Elementary: Argyle South
- Middle: Argyle
- High: Argyle
- District: Argyle ISD
Source: NTREIS. This data may not be complete. We recommend contacting the local school district to confirm school assignments for this home.
- $773,7003 bd4 ba3k sqft6205 Prairie Brush Trl, Northlake, TX 76226Off Market
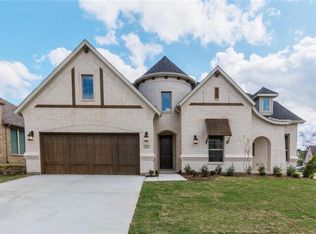
- $--4 bd5 ba3.6k sqft6211 Prairie Brush Trl, Northlake, TX 76226Sold
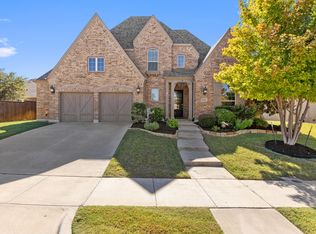
- $--5 bd4 ba3.9k sqft3505 Misty Meadow Ln, Northlake, TX 76226Sold

- $--5 bd3 ba3.5k sqft6115 Prairie Brush Trl, Northlake, TX 76226Sold
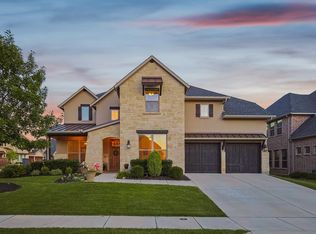
- $848,3004 bd5 ba4k sqft6212 Prairie Brush, Argyle, TX 76226Off Market
- $--3 bd3 ba2.5k sqft6413 Whiskerbrush Rd, Argyle, TX 76226Sold
- $694,5005 bd4 ba3.2k sqft3509 Misty Meadow Ln, Northlake, TX 76226Off Market
- $536,2003 bd2 ba2.4k sqft6409 Whiskerbrush Rd, Argyle, TX 76226Off Market
A local agent can set up tours, give advice and negotiate with sellers.
A local lender can help you make sure your offer is ready when you are.
Similar homes
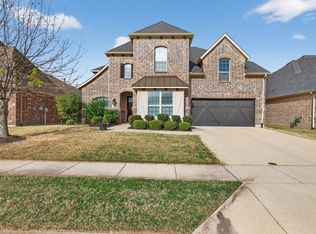
- $650,0005 bd4 ba3.4k sqft3520 Misty Meadow Ln, Northlake, TX 76226For Sale
 MLS ID #21350323, Brian Seets. NTREIS
 - $569,9004 bd4 ba2.7k sqft3719 Birch Wood Ct, Northlake, TX 76226For Sale
 MLS ID #21358267, Veronica Delic. NTREIS
 - $615,0004 bd4 ba2.7k sqft6213 Whiskerbrush Rd, Argyle, TX 76226For Sale
 MLS ID #21338998, DeWayne Smart. NTREIS
 - $659,0004 bd3 ba2.8k sqft6309 Savannah Oak Trl, Argyle, TX 76226For Sale
 MLS ID #21302115, Jesse Gonzalez. NTREIS
 - $595,0003 bd3 ba2.9k sqft6213 Cedar Sage Trl, Argyle, TX 76226For SaleMLS ID #21328082, Ji Shin. NTREIS
- $512,0003 bd2 ba2.8k sqft1120 Parkdale Dr, Northlake, TX 76226For SaleMLS ID #21366117, Jenevieve Croall. NTREIS
- $685,0004 bd5 ba4.1k sqft1017 Wimberly Ln, Northlake, TX 76226For SaleMLS ID #21267633, Felicia Barber. NTREIS
- $669,0004 bd3 ba2.6k sqft216 Big Sky Cir, Northlake, TX 76226For SaleMLS ID #21259204, Lori Turner. NTREIS
- $649,9004 bd3 ba2.7k sqft7212 Redwood Rd, Argyle, TX 76226For SaleMLS ID #21359122, William Nelson. NTREIS
- $645,0004 bd3 ba3.5k sqft1021 Daylily Dr, Northlake, TX 76226For SaleMLS ID #21288953, Lauren Hilliard Ray. NTREIS
- $799,9004 bd4 ba3.7k sqft6604 Elderberry Way, Argyle, TX 76226For SaleMLS ID #21338648, Jack McLemore. NTREIS
- $510,0003 bd2 ba2.2k sqft3712 Birch Wood Ct, Northlake, TX 76226For SaleMLS ID #21355837, Emily Roberts. NTREIS
- $869,0005 bd6 ba3.7k sqft3200 Willowbrook Rd, Northlake, TX 76226For SaleMLS ID #21340744, Stephanie Seay. NTREIS
- $750,0004 bd4 ba3.4k sqft7124 Antelope Dr, Argyle, TX 76226For SaleMLS ID #21328118, Ginger Pickett. NTREIS
- $679,0004 bd3 ba2.7k sqft11305 Bull Head Ln, Roanoke, TX 76262For SaleMLS ID #21351570, Edson Miranda. NTREIS
- $590,0004 bd5 ba3.5k sqft1013 Indian Grass Ln, Northlake, TX 76226For SaleMLS ID #21216929, Zachary Rivera-Ruiz. NTREIS
- from $672,9903 bd4 ba2.3k sqftAmelia Plan, Furst Ranch, Bartonville, TX 76226New ConstructionDavid Weekley Homes
- $759,9006 bd4 ba3.7k sqft10817 Pedernales Falls Dr, Argyle, TX 76226For SaleMLS ID #21310328, Cami Hobbs Riley. NTREIS
- $538,9004 bd4 ba3.4k sqft1217 Indian Grass Ln, Northlake, TX 76226For SaleMLS ID #21307110, Janae Alvarez. NTREIS
- $799,0004 bd4 ba4.2k sqft3409 Meridian Dr, Northlake, TX 76226For SaleMLS ID #21234153, Naomi Jones. NTREIS
