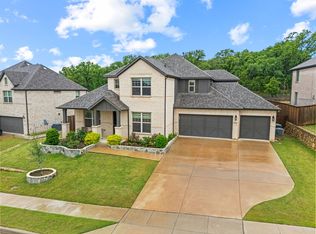
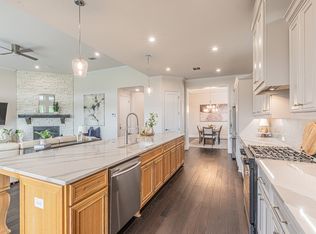
Located at 7124 Antelope Trail in Argyle, this move-in ready 4-bedroom, 3.5-bath home by Landon Homes offers a thoughtfully designed floor plan on a corner lot with the added openness of a cul-de-sac behind the property. Buyers searching for homes in Argyle will appreciate the flexible living spaces, upgraded finishes, and convenient access to shopping, dining, major commuter routes, and everyday amenities. Hardwood flooring extends throughout the main living areas, where the open-concept layout is designed for comfortable everyday living and entertaining. The kitchen flows seamlessly into the spacious living and dining areas, creating a central gathering space for hosting guests or enjoying quiet evenings at home. A dedicated home office provides an ideal work-from-home space. The private primary suite is located on the main level and is complemented by an ensuite bath designed for comfort and convenience. A secondary bedroom and full bath on the first floor offer added flexibility for guests or multigenerational living. Upstairs, 2 additional bedrooms share a full bath and are accompanied by a spacious game room and a newly designed media room featuring theater-style flooring, creating an exceptional space for movie nights, gaming, or hobbies. Outdoor living is a standout feature of this property. The custom-built covered patio and resort-inspired outdoor living area provide an inviting setting for entertaining, outdoor dining, or simply relaxing. The included hot tub creates a private retreat, while the corner lot and adjacent cul-de-sac enhance the sense of openness. Additional highlights include upgraded Toto toilets throughout, wiring for an electric vehicle charger, and quality craftsmanship from Landon Homes. Combining versatile living spaces, premium upgrades, and an established neighborhood setting, this Argyle home offers an outstanding alternative to new construction with completed enhancements already in place. 3D tour available online!
For sale
Price cut: $25K (7/31)
$750,000
7124 Antelope Dr, Argyle, TX 76226
4beds
3,477sqft
Single Family Residence
Built in 2019
8,276 Square Feet Lot
$-- Zestimate®
$216/sqft
$203/mo HOA
What's special
Custom-built covered patioCorner lotSpacious game roomUpgraded toto toilets throughout
- 33 days |
- 205 |
- 14 |
Zillow last checked:
Listing updated:
Listed by:
Ginger Pickett 0606603 972-954-4791,
Redfin Corporation 972-954-4791
Source: NTREIS,MLS#: 21328118
Facts & features
Interior
Bedrooms & bathrooms
- Bedrooms: 4
- Bathrooms: 4
- Full bathrooms: 3
- 1/2 bathrooms: 1
Primary bedroom
- Features: Closet Cabinetry, En Suite Bathroom, Walk-In Closet(s)
- Level: First
- Dimensions: 14 x 18
Bedroom
- Level: Second
- Dimensions: 13 x 15
Bedroom
- Level: Second
- Dimensions: 11 x 14
Bedroom
- Level: First
- Dimensions: 11 x 13
Primary bathroom
- Features: Built-in Features, Dual Sinks, Double Vanity, En Suite Bathroom, Granite Counters, Linen Closet, Separate Shower
- Level: First
- Dimensions: 12 x 14
Breakfast room nook
- Level: First
- Dimensions: 13 x 10
Dining room
- Level: First
- Dimensions: 22 x 14
Family room
- Level: Second
- Dimensions: 25 x 17
Other
- Features: Jack and Jill Bath
- Level: Second
- Dimensions: 9 x 5
Other
- Level: First
- Dimensions: 7 x 6
Half bath
- Level: First
- Dimensions: 6 x 7
Kitchen
- Features: Eat-in Kitchen, Kitchen Island, Pantry
- Level: First
- Dimensions: 12 x 17
Living room
- Level: First
- Dimensions: 15 x 17
Media room
- Level: Second
- Dimensions: 12 x 18
Office
- Level: First
- Dimensions: 11 x 12
Heating
- Natural Gas
Cooling
- Central Air
Appliances
- Included: Built-In Gas Range, Dishwasher, Gas Cooktop, Disposal, Gas Oven, Gas Range, Gas Water Heater, Microwave, Tankless Water Heater, Vented Exhaust Fan
Features
- Eat-in Kitchen, Granite Counters, Kitchen Island, Open Floorplan, Walk-In Closet(s)
- Flooring: Hardwood, Laminate
- Windows: Shutters, Window Coverings
- Has basement: No
- Number of fireplaces: 1
- Fireplace features: Gas
Interior area
- Total interior livable area: 3,477 sqft
Video & virtual tour
Property
Parking
- Total spaces: 2
- Parking features: Door-Single, Garage Faces Front, Garage, Garage Door Opener
- Attached garage spaces: 2
Features
- Levels: Two
- Stories: 2
- Pool features: None
Lot
- Size: 8,276 Square Feet
Details
- Parcel number: R727460
Construction
Type & style
- Home type: SingleFamily
- Architectural style: Detached
- Property subtype: Single Family Residence
Materials
- Foundation: Slab
- Roof: Shingle
Condition
- Year built: 2019
Utilities & green energy
- Sewer: Public Sewer
- Water: Public
- Utilities for property: Electricity Connected, Natural Gas Available, Sewer Available, Separate Meters, Water Available
Community & HOA
Community
- Features: Community Mailbox
- Subdivision: Canyon Falls Village
HOA
- Has HOA: Yes
- Amenities included: Maintenance Front Yard
- Services included: All Facilities, Internet, Maintenance Grounds
- HOA fee: $608 quarterly
- HOA name: Canyon Falls Hoa
- HOA phone: 940-240-0803
Location
- Region: Argyle
Financial & listing details
- Price per square foot: $216/sqft
- Tax assessed value: $726,260
- Annual tax amount: $16,476
- Date on market: 7/16/2026
- Cumulative days on market: 32 days
- Listing terms: Cash,Conventional,FHA,VA Loan
- Exclusions: Hot tub included
Estimated market value
Not available
Estimated sales range
Not available
Not available
Price history
| Date | Event | Price |
|---|---|---|
| 7/31/2026 | Price change | $750,000-3.2%$216/sqft |
Source: NTREIS #21328118 Report a problem | ||
| 7/16/2026 | Listed for sale | $775,000+10.9%$223/sqft |
Source: NTREIS #21328118 Report a problem | ||
| 4/25/2022 | Sold | -- |
Source: NTREIS #20015934 Report a problem | ||
| 3/30/2022 | Pending sale | $699,000$201/sqft |
Source: NTREIS #20015934 Report a problem | ||
| 3/27/2022 | Contingent | $699,000$201/sqft |
Source: NTREIS #20015934 Report a problem | ||
| 3/24/2022 | Listed for sale | $699,000$201/sqft |
Source: NTREIS #20015934 Report a problem | ||
Public tax history
| Year | Property taxes | Tax assessment |
|---|---|---|
| 2025 | $16,476 -11.5% | $726,260 -5% |
| 2024 | $18,610 +4.8% | $764,343 -1.4% |
| 2023 | $17,763 +11.9% | $774,900 +24.2% |
| 2022 | $15,878 +4.9% | $623,721 +10% |
| 2021 | $15,134 +113.1% | $567,019 +119% |
| 2020 | $7,103 +216.2% | $258,889 +226.6% |
| 2019 | $2,246 -2.7% | $79,274 |
| 2018 | $2,308 | $79,274 |
Find assessor info on the county website
Monthly payment
Est. payment
Payment breakdown
Explore the cost of this home by adjusting the details. Changes won't be saved.Climate risks
Neighborhood: 76226
Nearby schools
GreatSchools rating
- 10/10Argyle South Elementary SchoolGrades: PK-5Distance: 0.3 mi
- 8/10Argyle Middle SchoolGrades: 7-8Distance: 2.3 mi
- 9/10Argyle High SchoolGrades: 9-12Distance: 0.8 mi
Schools provided by the listing agent
- Elementary: Hilltop
- Middle: Argyle
- High: Argyle
- District: Argyle ISD
Source: NTREIS. This data may not be complete. We recommend contacting the local school district to confirm school assignments for this home.
- $702,9004 bd3 ba3.7k sqft7120 Antelope Dr, Argyle, TX 76226Off Market
- $--4 bd3 ba2.7k sqft7112 Broomsedge Dr, Argyle, TX 76226Sold

- $618,8003 bd2 ba2.7k sqft7116 Antelope Dr, Argyle, TX 76226Off Market
- $591,4005 bd4 ba3.3k sqft7105 Broomsedge Dr, Argyle, TX 76226Off Market
- $585,4005 bd4 ba3.3k sqft7105 Broomsedge Dr, Argyle, TX 76226Off Market
- $--5 bd4 ba3k sqft7109 Broomsedge Dr, Argyle, TX 76226Sold
- $612,9004 bd2 ba2.6k sqft7101 Broomsedge Dr, Argyle, TX 76226Off Market
- $616,9004 bd3 ba2.7k sqft7125 Antelope Dr, Argyle, TX 76226Off Market
A local agent can set up tours, give advice and negotiate with sellers.
A local lender can help you make sure your offer is ready when you are.
Similar homes
- $799,9004 bd4 ba3.7k sqft6604 Elderberry Way, Argyle, TX 76226For Sale
 MLS ID #21338648, Jack McLemore. NTREIS
 - $745,0004 bd4 ba2.8k sqft6940 Basket Flower Rd, Lewisville, TX 76226For Sale
 MLS ID #21256224, Rheanna Avila. NTREIS
 - $750,0004 bd5 ba3.7k sqft10736 Smoky Oak Trl, Argyle, TX 76226For Sale
 MLS ID #21244757, Daniel Harker. NTREIS
 - $875,0004 bd3 ba2.9k sqft7000 Prairie Ridge Rd, Argyle, TX 76226For Sale
 MLS ID #21334484, Jenneil Baldwin. NTREIS
 - $649,9004 bd3 ba2.7k sqft7212 Redwood Rd, Argyle, TX 76226For SaleMLS ID #21359122, William Nelson. NTREIS
- $769,9994 bd5 ba3.6k sqft10713 Smoky Oak Trl, Argyle, TX 76226For SaleMLS ID #21228417, Sravani Pinnamaraju. NTREIS
- $799,0004 bd3 ba3k sqft6631 Roughleaf Ridge Rd, Argyle, TX 76226For SaleMLS ID #21285011, Susan Mathews. NTREIS
- $995,0004 bd5 ba3.7k sqft11604 Bull Creek Dr, Argyle, TX 76226For SaleMLS ID #21360458, Jenevieve Croall. NTREIS
- $895,0004 bd4 ba3.7k sqft7013 Salmon Springs Dr, Argyle, TX 76226For SaleMLS ID #21296276, Hailin Wang. NTREIS
- $759,9006 bd4 ba3.7k sqft10817 Pedernales Falls Dr, Argyle, TX 76226For SaleMLS ID #21310328, Cami Hobbs Riley. NTREIS
- $979,0004 bd4 ba3.9k sqft11609 Little Elm Creek Rd, Argyle, TX 76226For SaleMLS ID #21356669, Swapnil Sharma. NTREIS
- $869,9774 bd5 ba3.8k sqft10813 Sycamore Falls Dr, Argyle, TX 76226For SaleMLS ID #21346643, Kathy Gonzales. NTREIS
- $899,9905 bd5 ba3.8k sqft6712 Elderberry Way, Argyle, TX 76226For SaleMLS ID #21288091, Darby Merriman. NTREIS
- $675,0003 bd4 ba3k sqft6205 Prairie Brush Trl, Northlake, TX 76226For SaleMLS ID #21305419, Catherine Thorpe Lambert. NTREIS
- $890,0005 bd5 ba4.2k sqft6520 Elderberry Way, Argyle, TX 76226For SaleMLS ID #21320721, Angel Sanchez. NTREIS
- $669,0004 bd3 ba2.8k sqft6309 Savannah Oak Trl, Argyle, TX 76226For SaleMLS ID #21302115, Jesse Gonzalez. NTREIS
- $943,0004 bd4 ba3.7k sqft11109 Smoky Oak Ct, Argyle, TX 76226For SaleMLS ID #21302763, Marcy Barkemeyer. NTREIS
- $875,0005 bd6 ba3.7k sqft3200 Willowbrook Rd, Northlake, TX 76226For SaleMLS ID #21340744, Stephanie Seay. NTREIS
- $650,0005 bd4 ba3.4k sqft3520 Misty Meadow Ln, Northlake, TX 76226For SaleMLS ID #21350323, Brian Seets. NTREIS
- $569,9004 bd4 ba2.7k sqft3719 Birch Wood Ct, Northlake, TX 76226For SaleMLS ID #21358267, Veronica Delic. NTREIS
