Ideally positioned on nearly a quarter of an acre of land within the desirable Canyon Falls community, this stunning residence was built by award-winning Highland Homes, a ten-time People’s Choice Builder of the Year. Boasting over 3,600 sq ft of thoughtfully curated design, this gorgeous home features 4 spacious bedrooms, an executive office tucked behind french doors with a peaceful view of the scenic backyard, an elegant dining space perfect for hosting gatherings, a dedicated media room on the main level, and a seamlessly connected living room, dining area, and kitchen, perfect for both intimate family moments and large-scale entertaining. The strikingly beautiful gourmet kitchen is equipped with everything a culinary expert could desire, including a gas cooktop, butler's pantry, and an oversized island. Desirable first-floor primary suite has a spa-inspired bath with separate vanities, soaking tub, and walk-in shower, creating the ultimate sanctuary to unwind at the end of the day. The secondary bedroom at the front of the home has its own full ensuite bath, making it an ideal space for guests or in-laws. The upstairs game room, complete with a dry bar, half bath, and a study area with built-in desks, combines both enjoyment and convenience. Don't miss the oversized 3-car tandem garage. The private backyard with covered patio has generous space for family and pets to enjoy. Residents have access to an array of resort-style amenities, including a clubhouse, multiple pools, a splash pad, fitness center, playgrounds, dog park, and miles of scenic trails. In addition to a full calendar of HOA-hosted events, front yard maintenance, high-speed internet, and cable are included in your HOA fees. The property is serviced by highly acclaimed Argyle ISD, with the added benefit of an on-site elementary and high school. Excellent location provides easy access to I-35W, 377, and the Alliance Corridor - a thriving hub for major employers, shopping, dining, and recreation.
Sold
Price Unknown
6211 Prairie Brush Trl, Northlake, TX 76226
4beds
3,621sqft
Single Family Residence
Built in 2017
9,888 Square Feet Lot
$768,000 Zestimate®
$--/sqft
$4,172 Estimated rent
Home value
$768,000
$722,000 - $814,000
$4,172/mo
Zestimate® history
Owner options
List your home for rent
$4,172/mo
Rent Zestimate®
Find your next renter with Zillow Rental Manager. Plus, with online applications, you can quickly screen prospective tenants – for free.
$4,172/mo
Rent Zestimate®
Refinance and save
$727/mo
Est. payment
Refinancing to a lower rate could help reduce your monthly payments and save thousands over the life of the loan.
$727/mo
Est. payment
Explore your selling options
Work with a Zillow partner agent
Leverage their expertise and Zillow's premium Showcase listings to get your home seen by more buyers.
Get startedList with your own agent
Get your home in front of millions of buyers by listing it on Zillow.
Learn how to do itSell it yourself
Take full control of how buyers see your home on Zillow by listing For Sale by Owner (FSBO).
List your homeWhat's special
Executive officeScenic backyardElegant dining spaceSoaking tubDry barUpstairs game roomDedicated media room
Zillow last checked:
Listing updated:
Listed by:
Anastasia Riley 0611902 972-984-0511,
Coldwell Banker Realty Frisco 972-712-8500
Bought with:
Erin Carlson
Ebby Halliday Realtors
Source: NTREIS,MLS#: 21093800
Facts & features
Interior
Bedrooms & bathrooms
- Bedrooms: 4
- Bathrooms: 5
- Full bathrooms: 3
- 1/2 bathrooms: 2
Primary bedroom
- Features: Dual Sinks, Double Vanity, En Suite Bathroom, Garden Tub/Roman Tub, Separate Shower, Walk-In Closet(s)
- Level: First
- Dimensions: 13 x 16
Bedroom
- Features: En Suite Bathroom
- Level: First
- Dimensions: 10 x 11
Bedroom
- Level: Second
- Dimensions: 12 x 13
Bedroom
- Level: Second
- Dimensions: 10 x 13
Breakfast room nook
- Level: First
- Dimensions: 11 x 10
Dining room
- Features: Butler's Pantry
- Level: First
- Dimensions: 14 x 11
Game room
- Level: Second
- Dimensions: 26 x 13
Kitchen
- Features: Built-in Features, Butler's Pantry, Eat-in Kitchen, Kitchen Island, Stone Counters, Walk-In Pantry
- Level: First
- Dimensions: 1 x 1
Living room
- Features: Fireplace
- Level: First
- Dimensions: 17 x 20
Media room
- Level: First
- Dimensions: 17 x 14
Office
- Level: First
- Dimensions: 11 x 13
Heating
- Central, Natural Gas
Cooling
- Central Air, Electric
Appliances
- Included: Dishwasher, Electric Oven, Gas Cooktop, Microwave
- Laundry: Laundry in Utility Room
Features
- Dry Bar, Decorative/Designer Lighting Fixtures, Double Vanity, Eat-in Kitchen, Granite Counters, High Speed Internet, Kitchen Island, Open Floorplan, Pantry, Cable TV, Walk-In Closet(s)
- Flooring: Carpet, Ceramic Tile, Hardwood
- Has basement: No
- Number of fireplaces: 1
- Fireplace features: Family Room, Stone
Interior area
- Total interior livable area: 3,621 sqft
Property
Parking
- Total spaces: 3
- Parking features: Door-Multi, Driveway, Garage Faces Front, Garage, Tandem
- Attached garage spaces: 3
- Has uncovered spaces: Yes
Features
- Levels: Two
- Stories: 2
- Patio & porch: Patio, Covered
- Exterior features: Private Yard, Rain Gutters
- Pool features: None
- Fencing: Wood
Lot
- Size: 9,888 Square Feet
- Features: Interior Lot, Landscaped, Subdivision
Details
- Parcel number: R684932
Construction
Type & style
- Home type: SingleFamily
- Architectural style: Traditional,Detached
- Property subtype: Single Family Residence
Materials
- Brick
- Foundation: Slab
- Roof: Composition
Condition
- Year built: 2017
Utilities & green energy
- Sewer: Public Sewer
- Water: Public
- Utilities for property: Sewer Available, Water Available, Cable Available
Community & HOA
Community
- Security: Carbon Monoxide Detector(s), Smoke Detector(s)
- Subdivision: Canyon Falls Village
HOA
- Has HOA: Yes
- Amenities included: Maintenance Front Yard
- Services included: All Facilities, Association Management, Internet, Maintenance Grounds
- HOA fee: $727 quarterly
- HOA name: Guardian Association Management
- HOA phone: 940-240-0803
Location
- Region: Northlake
Financial & listing details
- Tax assessed value: $674,767
- Annual tax amount: $16,800
- Date on market: 10/23/2025
- Cumulative days on market: 275 days
- Listing terms: Cash,Conventional,FHA,VA Loan
Price history
| Date | Event | Price |
|---|---|---|
| 1/30/2026 | Sold | -- |
Source: NTREIS #21093800 Report a problem | ||
| 1/19/2026 | Pending sale | $795,000$220/sqft |
Source: NTREIS #21093800 Report a problem | ||
| 1/12/2026 | Contingent | $795,000$220/sqft |
Source: NTREIS #21093800 Report a problem | ||
| 10/23/2025 | Listed for sale | $795,000-2.6%$220/sqft |
Source: NTREIS #21093800 Report a problem | ||
| 10/2/2025 | Listing removed | $816,000$225/sqft |
Source: NTREIS #20878037 Report a problem | ||
| 3/21/2025 | Listed for sale | $816,000-0.5%$225/sqft |
Source: NTREIS #20878037 Report a problem | ||
| 2/17/2025 | Listing removed | $819,999$226/sqft |
Source: NTREIS #20661650 Report a problem | ||
| 10/10/2024 | Price change | $819,999-1.2%$226/sqft |
Source: NTREIS #20661650 Report a problem | ||
| 8/17/2024 | Price change | $830,000-1.2%$229/sqft |
Source: NTREIS #20661650 Report a problem | ||
| 7/3/2024 | Listed for sale | $840,000$232/sqft |
Source: NTREIS #20661650 Report a problem | ||
Public tax history
| Year | Property taxes | Tax assessment |
|---|---|---|
| 2025 | $14,301 -12.8% | $674,767 -3.5% |
| 2024 | $16,393 +11.5% | $699,134 +4.1% |
| 2023 | $14,699 -4.9% | $671,578 +10% |
| 2022 | $15,453 +6.7% | $610,525 +10% |
| 2021 | $14,479 +4.7% | $555,023 +5% |
| 2020 | $13,830 -9.9% | $528,802 -2.4% |
| 2019 | $15,357 +1.5% | $542,028 +4.2% |
| 2018 | $15,136 | $520,054 +943.6% |
| 2017 | -- | $49,831 |
Find assessor info on the county website
Neighborhood: 76226
Nearby homes
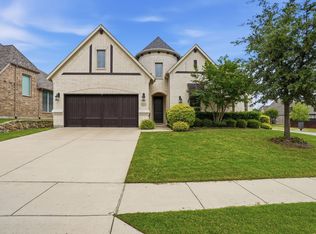
- $675,0003 bd4 ba3k sqft6205 Prairie Brush Trl, Northlake, TX 76226For Sale
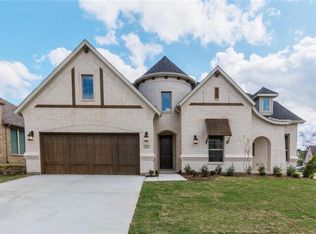
- $773,7003 bd4 ba3k sqft6205 Prairie Brush Trl, Northlake, TX 76226Off Market
- $646,8004 bd4 ba3.2k sqft6417 Whiskerbrush Rd, Argyle, TX 76226Off Market
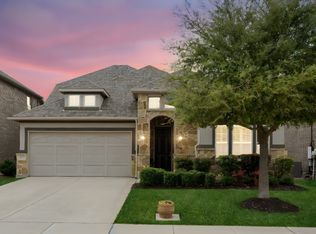
- $--3 bd3 ba2.5k sqft6413 Whiskerbrush Rd, Argyle, TX 76226Sold
- $536,2003 bd2 ba2.4k sqft6409 Whiskerbrush Rd, Argyle, TX 76226Off Market
- $--5 bd4 ba3.9k sqft3505 Misty Meadow Ln, Northlake, TX 76226Sold
- $853,5004 bd5 ba4k sqft6212 Prairie Brush, Argyle, TX 76226Off Market
- $622,7004 bd4 ba3.1k sqft6405 Whiskerbrush Rd, Argyle, TX 76226Off Market
Nearby schools
GreatSchools rating
- 10/10Argyle South Elementary SchoolGrades: PK-5Distance: 0.3 mi
- 8/10Argyle Middle SchoolGrades: 7-8Distance: 2.9 mi
- 9/10Argyle High SchoolGrades: 9-12Distance: 0.5 mi
Schools provided by the listing agent
- Elementary: Argyle South
- Middle: Argyle
- High: Argyle
- District: Argyle ISD
Source: NTREIS. This data may not be complete. We recommend contacting the local school district to confirm school assignments for this home.
Get a cash offer in 3 minutes
Find out how much your home could sell for in as little as 3 minutes with a no-obligation cash offer.
Estimated market value
$768,000
Get a cash offer in 3 minutes
Find out how much your home could sell for in as little as 3 minutes with a no-obligation cash offer.
Estimated market value
$768,000
- Texas
- Denton County
- Flower Mound
- 76226
- 6211 Prairie Brush Trl
