Skip main navigation
Sold for $615,000
  • $615,000

    6115 Shadowlake Dr, Apollo Beach, FL 33572

    4beds
    2,676sqft
    Single Family Residence
    Built in 2017
    7,560 Square Feet Lot
    $594,500 Zestimate®
    $230/sqft
    $3,380 Estimated rent

    Home value

    $594,500

    Estimated sales range

    Not available

    $3,380/mo

    Zestimate® history
    Loading
    Loading...

    Owner options

    List your home for rent

    $3,380/mo

    Rent Zestimate®

    Find your next renter with Zillow Rental Manager. Plus, with online applications, you can quickly screen prospective tenants – for free.

    Learn more

    $3,380/mo

    Rent Zestimate®

    Refinance and save

    $4,217/mo

    Est. payment

    Refinancing to a lower rate could help reduce your monthly payments and save thousands over the life of the loan.

    See today's rates

    $4,217/mo

    Est. payment

    Explore your selling options

    Work with a Zillow partner agent

    Leverage their expertise and Zillow's premium Showcase listings to get your home seen by more buyers.

    Get started

    List with your own agent

    Get your home in front of millions of buyers by listing it on Zillow.

    Learn how to do it

    Sell it yourself

    Take full control of how buyers see your home on Zillow by listing For Sale by Owner (FSBO).

    List your home

    What's special

    Completely remodeled kitchenCustom poolElegant light cabinetryStunning waterfall islandLuxurious quartz countertopsSpacious officeOpen-concept layout
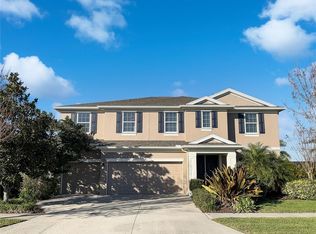
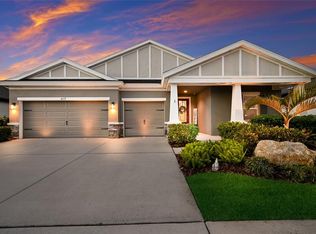
    This home won’t last long, start packing your bags! Experience the epitome of modern luxury in this beautifully updated home, nestled in the highly sought-after Waterset community of Apollo Beach overlooking the water. This spacious 3-bedroom, 3-bathroom home with an office is straight out of a magazine, offering top-notch elegance with a functional design that leaves nothing overlooked. From the moment you step inside, you'll be captivated by the open and pure atmosphere, highlighted by wide hallways, soaring high ceilings, and expansive pocket sliders that invite seamless indoor-outdoor living. The heart of the home is the completely remodeled kitchen, featuring a stunning waterfall island, luxurious quartz countertops, and elegant light cabinetry. Whether you're an avid cook or love to entertain, you'll appreciate the 5-burner gas stove, custom pendant lighting, and large walk-in pantry that provide both style and practicality. The home exudes a fresh, welcoming ambiance with a freshly painted interior and exterior. The open-concept layout, complemented by arched doorways and beautiful tile flooring, creates a natural flow between the living spaces. For those who work from home, the spacious office offers the perfect setting for productivity and comfort. The primary suite is a serene retreat, featuring a tray ceiling, sleek modern fan, and a remodeled spa-like en-suite with a dual-sink vanity and huge walk-in shower. Each additional bedroom has been thoughtfully updated and offers its nearby full bath, providing comfort and privacy for family members or guests. Step outside to your private outdoor oasis, where an extended covered patio awaits, perfect for enjoying the Florida sunshine. The fully fenced backyard offers ample space for a custom pool or outdoor living area, and plumbing for an outdoor kitchen. Additional features include a new AC unit installed in 2022 for year-round comfort. This home is ideally situated near Waterset’s resort-style amenities, including pools, a splash pad, parks, trails, a fitness center, and The Landing Café—all with scenic views. With shopping, dining, and a soon-to-be-completed sports complex nearby, this home is truly the perfect blend of convenience and luxury. Don’t miss the opportunity to own this stunning property—schedule your tour today!

    Zillow last checked:

    Listing updated:

    Listed by:

    Brenda Wade 813-655-5333,

    SIGNATURE REALTY ASSOCIATES 813-689-3115

    Bought with:

    Mitchell Smith, 3612473

    IMPACT REALTY TAMPA BAY

    Source: Stellar MLS,MLS#: TB8312050MLS LogoOriginating MLS: Suncoast Tampa

    Facts & features

    Interior

    Bedrooms & bathrooms
    • Bedrooms: 4
    • Bathrooms: 3
    • Full bathrooms: 3
    Rooms
    • Room types: Attic, Den/Library/Office, Great Room, Utility Room
    Primary bedroom
    • Features: Walk-In Closet(s)
    • Level: First
    • Area: 255 Square Feet
    • Dimensions: 17x15
    Bedroom 2
    • Features: Built-in Closet
    • Level: First
    • Area: 121 Square Feet
    • Dimensions: 11x11
    Bedroom 3
    • Features: Built-in Closet
    • Level: First
    • Area: 110 Square Feet
    • Dimensions: 11x10
    Dining room
    • Level: First
    • Area: 120 Square Feet
    • Dimensions: 12x10
    Great room
    • Level: First
    • Area: 288 Square Feet
    • Dimensions: 18x16
    Kitchen
    • Level: First
    • Area: 351 Square Feet
    • Dimensions: 27x13
    Office
    • Features: No Closet
    • Level: First
    • Area: 154 Square Feet
    • Dimensions: 14x11
    Heating
    • Central, Natural Gas
    Cooling
    • Central Air, Humidity Control
    Appliances
    • Included: Oven, Dishwasher, Disposal, Electric Water Heater, Exhaust Fan, Microwave, Range, Range Hood, Refrigerator
    • Laundry: Inside, Laundry Room
    Features
    • Ceiling Fan(s), Crown Molding, Eating Space In Kitchen, High Ceilings, Kitchen/Family Room Combo, Living Room/Dining Room Combo, Open Floorplan, Primary Bedroom Main Floor, Solid Surface Counters, Solid Wood Cabinets, Split Bedroom, Thermostat, Walk-In Closet(s)
    • Flooring: Carpet, Tile
    • Doors: French Doors, Sliding Doors
    • Windows: Blinds, Drapes, Insulated Windows, Rods, Window Treatments
    • Has fireplace: No
    Interior area
    • Total structure area: 3,832
    • Total interior livable area: 2,676 sqft

    Property

    Parking
    • Total spaces: 3
    • Parking features: Driveway, Garage Door Opener
    • Attached garage spaces: 3
    • Has uncovered spaces: Yes
    Features
    • Levels: One
    • Stories: 1
    • Patio & porch: Covered, Front Porch, Rear Porch
    • Exterior features: Irrigation System, Private Mailbox, Sprinkler Metered
    • Fencing: Fenced
    • Has view: Yes
    • View description: Water, Pond
    • Has water view: Yes
    • Water view: Water,Pond
    Lot
    • Size: 7,560 Square Feet
    • Dimensions: 63 x 120
    • Features: In County, Landscaped, Level, Sidewalk, Above Flood Plain
    • Residential vegetation: Trees/Landscaped
    Details
    • Parcel number: U233119A6H00005100010.0
    • Zoning: PD
    • Special conditions: None

    Construction

    Type & style
    • Home type: SingleFamily
    • Architectural style: Florida
    • Property subtype: Single Family Residence
    Materials
    • Block, Stucco
    • Foundation: Slab
    • Roof: Shingle
    Condition
    • Completed
    • New construction: No
    • Year built: 2017

    Utilities & green energy

    • Sewer: Public Sewer
    • Water: Public
    • Utilities for property: Cable Available, Electricity Connected, Fiber Optics, Fire Hydrant, Natural Gas Connected, Sewer Connected, Sprinkler Meter, Underground Utilities, Water Connected
    Green energy
    • Water conservation: Drip Irrigation

    Community & HOA

    Community
    • Features: Fitness Center, Golf Carts OK, Playground, Pool, Sidewalks, Tennis Court(s)
    • Pet fee: $0 monthly
    • Subdivision: WATERSET
    HOA
    • Has HOA: Yes
    • Services included: Community Pool
    • HOA fee: $10 monthly
    • HOA name: Waterset Homeowners Association
    • HOA phone: 813-677-2114
    Location
    • Region: Apollo Beach

    Financial & listing details

    • Price per square foot: $230/sqft
    • Tax assessed value: $475,087
    • Annual tax amount: $11,473
    • Date on market: 10/24/2024
    • Cumulative days on market: 90 days
    • Listing terms: Cash,Conventional,FHA,VA Loan
    • Ownership: Fee Simple
    • Total actual rent: 0
    • Electric utility on property: Yes
    • Road surface type: Paved

    Price history

    DateEventPrice
    3/3/2025Sold$615,000-5.2%$230/sqft
    Source: Stellar MLS #TB8312050 Report a problem
    1/22/2025Pending sale$649,000$243/sqft
    Source: Stellar MLS #TB8312050 Report a problem
    1/3/2025Price change$649,000-3.9%$243/sqft
    Source: Stellar MLS #TB8312050 Report a problem
    11/8/2024Price change$675,000-2.9%$252/sqft
    Source: Stellar MLS #TB8312050 Report a problem
    10/24/2024Listed for sale$695,000+26.4%$260/sqft
    Source: Stellar MLS #TB8312050 Report a problem
    2/20/2023Sold$550,000-2.7%$206/sqft
    Source: Public Record Report a problem
    1/11/2023Pending sale$565,000$211/sqft
    Source: Stellar MLS #U8181024 Report a problem
    11/29/2022Price change$565,000-1.7%$211/sqft
    Source: Stellar MLS #U8181024 Report a problem
    11/4/2022Listed for sale$575,000+21.1%$215/sqft
    Source: Stellar MLS #U8181024 Report a problem
    10/10/2022Sold$475,000-20.7%$178/sqft
    Source: Public Record Report a problem
    9/23/2022Pending sale$599,000$224/sqft
    Source: Stellar MLS #U8173602 Report a problem
    9/12/2022Price change$599,000-4.2%$224/sqft
    Source: Stellar MLS #U8173602 Report a problem
    9/9/2022Price change$625,000-1.6%$234/sqft
    Source: Stellar MLS #U8173602 Report a problem
    9/2/2022Price change$635,000-2.3%$237/sqft
    Source: Stellar MLS #U8173602 Report a problem
    8/18/2022Listed for sale$650,000+62.5%$243/sqft
    Source: Stellar MLS #U8173602 Report a problem
    10/13/2019Listing removed$399,990$149/sqft
    Source: Keller Williams Realty South Shore #T3188944 Report a problem
    7/25/2019Listed for sale$399,990+8.7%$149/sqft
    Source: KELLER WILLIAMS REALTY S.SHORE #T3188944 Report a problem
    10/10/2017Sold$367,845$137/sqft
    Source: Stellar MLS #T2891759 Report a problem

    Public tax history

    YearProperty taxesTax assessment
    2025$11,847 +3.3%$475,087
    2024$11,474 -0.5%$475,087 +9.7%
    2023$11,537 +35.1%$433,028 +35.1%
    2022$8,543 +3.3%$320,458 +3%
    2021$8,271 +1.3%$311,124 +1.4%
    2020$8,162 +1.6%$306,828 +2.3%
    2019$8,032 $299,930 +1.4%
    2018$8,032 -1.3%$295,845 +595.7%
    2017$8,142 $42,525
    Find assessor info on the county website

    Neighborhood: 33572

    Nearby schools

    GreatSchools rating
    Schools provided by the listing agent
    • Elementary: Doby Elementary-HB
    • Middle: Eisenhower-HB
    • High: East Bay-HB

    Source: Stellar MLS. This data may not be complete. We recommend contacting the local school district to confirm school assignments for this home.

    Get a cash offer in 3 minutes
    Find out how much your home could sell for in as little as 3 minutes with a no-obligation cash offer.
    Estimated market value
    $594,500
    Get a cash offer in 3 minutes
    Find out how much your home could sell for in as little as 3 minutes with a no-obligation cash offer.
    Estimated market value
    $594,500