Skip main navigation
Sold for $724,000
  • $724,000

    6117 Shadowlake Dr, Apollo Beach, FL 33572

    3beds
    2,619sqft
    Single Family Residence
    Built in 2017
    7,560 Square Feet Lot
    $721,300 Zestimate®
    $276/sqft
    $4,307 Estimated rent

    Home value

    $721,300

    $678,000 - $772,000

    $4,307/mo

    Zestimate® history
    Loading
    Loading...

    Owner options

    List your home for rent

    $4,307/mo

    Rent Zestimate®

    Find your next renter with Zillow Rental Manager. Plus, with online applications, you can quickly screen prospective tenants – for free.

    Learn more

    $4,307/mo

    Rent Zestimate®

    Refinance and save

    $4,946/mo

    Est. payment

    Refinancing to a lower rate could help reduce your monthly payments and save thousands over the life of the loan.

    See today's rates

    $4,946/mo

    Est. payment

    Explore your selling options

    Work with a Zillow partner agent

    Leverage their expertise and Zillow's premium Showcase listings to get your home seen by more buyers.

    Get started

    List with your own agent

    Get your home in front of millions of buyers by listing it on Zillow.

    Learn how to do it

    Sell it yourself

    Take full control of how buyers see your home on Zillow by listing For Sale by Owner (FSBO).

    List your home

    What's special

    Quartz countersOutdoor sonos systemWelcoming front porchApron front single-bowl sinkDedicated pantrySpacious entrywayPlantation shutters throughout
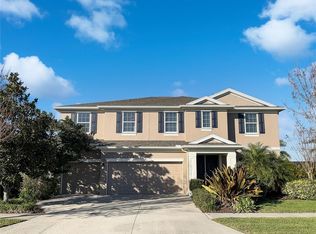
    Welcome to this stunning, better-than-new 3 bedroom plus den, 3 bath, 3 car garage pool home in the highly sought-after community of Waterset. Built by Homes By WestBay and thoughtfully designed with smart home technology & a well appointed outdoor kitchen, it offers an inviting setting for effortless, stylish entertaining. With its wide driveway, custom landscaping, & welcoming front porch, this Craftsman-style home opens to a spacious entryway & an airy triple-split floorplan designed to maximize both comfort & functionality. Off the hallway, a spacious flex room/den w/double doors offers privacy & versatility as an office, home gym, media room, or even a 4th bedroom. Just beyond the den is your HUGE open concept kitchen and eat-in cafe that overlooks the expansive Great Room including adjacent Formal Dining Room. Impressive 24 foot wide sliders are a focal point in the Great Room & create a seamless transition between indoor & outdoor living. The gorgeous kitchen features extended 42" cabinetry, under-cabinet lighting, quartz counters, natural gas cooktop w/stainless hood, apron front single-bowl sink, sleek subway tile backsplash, & dedicated pantry. Stainless appliances, including double wall oven & beverage/wine fridge, & LG French door refrigerator make cooking a pleasure in this modern culinary space. Adjacent to the kitchen, the spacious kitchen cafe effortlessly accommodates both casual dining & upscale gatherings. Step into a lanai designed as a private resort-style sanctuary. At its center is a NEWER heated saltwater pool (2022) with sun shelf & tranquil waterfall. The amazing outdoor kitchen is shaded by a pergola & includes a three-burner grill w/rotisserie, Kamado smoker, fridge, sink, storage cabinets, trash bin, & concrete bar top. The cherry on top of your entertainment oasis is the outdoor Sonos system - imagine the incredible gatherings you can host out here! Surrounded by lush tropical palms & privacy hedges, this outdoor sanctuary offers a serene setting for both entertaining & relaxing in the Florida sun. Back inside, the primary retreat is a peaceful haven with views of the lanai, complemented by an expansive en-suite bath including a floor-to-ceiling tiled walk-in shower, quartz dual-sink vanity, & 2 massive walk-in closets. Toward the front of the home are two generous guest bedrooms, each w/access to its own full hallway bath, while the laundry room includes an Electrolux washer & dryer, upper cabinetry, & a stylish backsplash for a polished, functional space. Additional notable upgrades include Security sensors on all windows & doors; Outdoor security cameras; Landscape lighting; Lutron Smart Switches & Control Module; Smart Wi-fi thermostat; In-Ceiling Speakers in Great Rm & Lanai; Plantation shutters throughout; NEWER Whole home water softener & filtration system (2022); NEWER Premium carpet in Primary Bedrm (2024); External Generator connection; Overhead storage racks in garage & More. Situated in highly desirable Waterset, this master-planned community showcases world-class amenities including clubhouses, fitness centers, sports courts (pickleball/tennis/basketball & more), multiple resort-style pools, over 12 miles of trails & more than 10 parks including dog parks & playgrounds. PERFECT for those seeking the active Florida lifestyle! Conveniently located w/quick access to I-75, Big Bend Rd, 41 & 301, and just minutes from shopping & dining, St. Joseph's Hospital South, & an easy commute to MacDill AFB.

    Zillow last checked:

    Listing updated:

    Listed by:

    David Burgess 813-295-0144,

    KW COASTAL LIVING II 941-556-0500,

    Carolyn Burgess 813-299-2385,

    KW COASTAL LIVING II

    Bought with:

    Kim Guillory, 3274263

    COLDWELL BANKER REALTY

    Source: Stellar MLS,MLS#: A4688558MLS LogoOriginating MLS: Sarasota - Manatee

    Facts & features

    Interior

    Bedrooms & bathrooms
    • Bedrooms: 3
    • Bathrooms: 3
    • Full bathrooms: 3
    Primary bedroom
    • Features: Walk-In Closet(s)
    • Level: First
    Bedroom 2
    • Features: Built-in Closet
    • Level: First
    Bedroom 3
    • Features: Built-in Closet
    • Level: First
    Primary bathroom
    • Level: First
    Den
    • Level: First
    Great room
    • Level: First
    Kitchen
    • Level: First
    Heating
    • Central
    Cooling
    • Central Air
    Appliances
    • Included: Dishwasher, Dryer, Gas Water Heater, Microwave, Range, Refrigerator, Water Softener, Wine Refrigerator
    • Laundry: Gas Dryer Hookup, Laundry Room
    Features
    • Ceiling Fan(s), Crown Molding, Eating Space In Kitchen, High Ceilings, Open Floorplan, Primary Bedroom Main Floor, Solid Surface Counters, Solid Wood Cabinets, Stone Counters, Thermostat, Tray Ceiling(s), Walk-In Closet(s)
    • Flooring: Carpet, Porcelain Tile
    • Doors: Outdoor Grill, Outdoor Kitchen, Sliding Doors
    • Windows: Window Treatments, Hurricane Shutters
    • Has fireplace: No
    Interior area
    • Total structure area: 3,732
    • Total interior livable area: 2,619 sqft

    Property

    Parking
    • Total spaces: 3
    • Parking features: Garage - Attached
    • Attached garage spaces: 3
    Features
    • Levels: One
    • Stories: 1
    • Exterior features: Irrigation System, Lighting, Outdoor Grill, Outdoor Kitchen, Private Mailbox, Rain Gutters, Sidewalk
    • Has private pool: Yes
    • Pool features: Child Safety Fence, Heated, In Ground, Lighting, Salt Water
    Lot
    • Size: 7,560 Square Feet
    • Dimensions: 63 x 120
    Details
    • Parcel number: U233119A6H00005100011.0
    • Zoning: PD
    • Special conditions: None

    Construction

    Type & style
    • Home type: SingleFamily
    • Property subtype: Single Family Residence
    Materials
    • Block, Stucco
    • Foundation: Slab
    • Roof: Shingle
    Condition
    • New construction: No
    • Year built: 2017

    Utilities & green energy

    • Sewer: Public Sewer
    • Water: Public
    • Utilities for property: Cable Available, Cable Connected, Electricity Available, Electricity Connected, Natural Gas Available, Natural Gas Connected, Street Lights, Underground Utilities, Water Available, Water Connected

    Community & HOA

    Community
    • Features: Clubhouse, Deed Restrictions, Dog Park, Fitness Center, Park, Playground, Pool, Sidewalks
    • Pet fee: $0 monthly
    • Subdivision: WATERSET PH 3B-2
    HOA
    • Has HOA: Yes
    • Amenities included: Clubhouse, Fence Restrictions, Fitness Center, Park, Pickleball Court(s), Playground, Pool, Tennis Court(s), Trail(s)
    • HOA fee: $11 monthly
    • HOA name: Castle Group
    • HOA phone: 813-677-2114
    Location
    • Region: Apollo Beach

    Financial & listing details

    • Price per square foot: $276/sqft
    • Tax assessed value: $495,182
    • Annual tax amount: $10,067
    • Date on market: 4/2/2026
    • Cumulative days on market: 24 days
    • Listing terms: Cash,Conventional,VA Loan
    • Ownership: Fee Simple
    • Total actual rent: 0
    • Electric utility on property: Yes
    • Road surface type: Asphalt

    Price history

    DateEventPrice
    6/1/2026Sold$724,000-3.3%$276/sqft
    Source: Stellar MLS #A4688558 Report a problem
    4/27/2026Pending sale$749,000$286/sqft
    Source: Stellar MLS #A4688558 Report a problem
    4/22/2026Price change$749,000-2.7%$286/sqft
    Source: Stellar MLS #A4688558 Report a problem
    4/2/2026Listed for sale$769,900+109%$294/sqft
    Source: Stellar MLS #A4688558 Report a problem
    7/10/2017Sold$368,300$141/sqft
    Source: Public Record Report a problem

    Public tax history

    YearProperty taxesTax assessment
    2025$10,067 +4.9%$372,580 +2.9%
    2024$9,601 +2.3%$362,080 +3%
    2023$9,385 +11.2%$351,534 +11.7%
    2022$8,442 +3.3%$314,732 +3%
    2021$8,171 +1.3%$305,565 +1.4%
    2020$8,063 +1.6%$301,346 +2.3%
    2019$7,935 $294,571 +1.5%
    2018$7,935 +2.5%$290,218 +582.5%
    2017$7,743 $42,525
    Find assessor info on the county website

    Neighborhood: 33572

    Nearby schools

    GreatSchools rating
    Schools provided by the listing agent
    • Middle: Eisenhower-HB
    • High: East Bay-HB

    Source: Stellar MLS. This data may not be complete. We recommend contacting the local school district to confirm school assignments for this home.

    Get a cash offer in 3 minutes
    Find out how much your home could sell for in as little as 3 minutes with a no-obligation cash offer.
    Estimated market value
    $721,300
    Get a cash offer in 3 minutes
    Find out how much your home could sell for in as little as 3 minutes with a no-obligation cash offer.
    Estimated market value
    $721,300