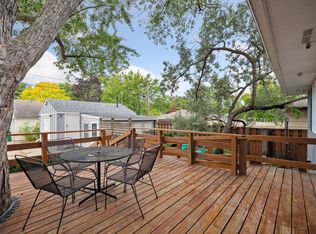
Located in the Armatage neighborhood this charming 3-bedroom, 2-bath property features hardwood floors throughout the main level. Granite wrap-around countertops with a tile backsplash in the eat-in kitchen and stainless steel appliances. The dining area walks out to a newly updated deck in the private, fully fenced-in backyard. The main level has two bedrooms and a bathroom that feels spacious, including a large vanity mirror with build in storage and a subway tile shower. The finished lower level offers additional living space with a comfortable family room, built-in bar counter, and a full bathroom with beautiful floor tile. Enjoy the convenience of being located 3 minutes from the highway and 5 minutes from all of the shops and dining of Southdale Mall & The Galleria.
Closed
Zillow last checked:
Listing updated:
Bought with:
Scott E Stevenson
Coldwell Banker Realty - Lakes
Source: NorthstarMLS as distributed by MLS GRID,MLS#: 7103937
Price history
| Date | Event | Price |
|---|---|---|
| 8/12/2026 | Sold | $369,900+2.8%$224/sqft |
Source:  NorthstarMLS as distributed by MLS GRID #7103937 Report a problem NorthstarMLS as distributed by MLS GRID #7103937 Report a problem | ||
| 7/16/2026 | Pending sale | $359,900$218/sqft |
Source: NorthstarMLS as distributed by MLS GRID #7103937 Report a problem | ||
| 7/9/2026 | Listed for sale | $359,900+2%$218/sqft |
Source: NorthstarMLS as distributed by MLS GRID #7103937 Report a problem | ||
| 7/6/2022 | Sold | $353,000-3.3%$214/sqft |
Source: NorthstarMLS as distributed by MLS GRID #6193227 Report a problem | ||
| 6/14/2022 | Pending sale | $364,900$221/sqft |
Source: NorthstarMLS as distributed by MLS GRID #6193227 Report a problem | ||
| 6/1/2022 | Price change | $364,900-3.9%$221/sqft |
Source: NorthstarMLS as distributed by MLS GRID #6193227 Report a problem | ||
| 5/20/2022 | Price change | $379,900-5%$230/sqft |
Source: NorthstarMLS as distributed by MLS GRID #6193227 Report a problem | ||
| 5/13/2022 | Listed for sale | $399,900+29.8%$242/sqft |
Source: NorthstarMLS as distributed by MLS GRID #6193227 Report a problem | ||
| 8/24/2015 | Sold | $308,000+3%$187/sqft |
Source: NorthstarMLS as distributed by MLS GRID #4620027 Report a problem | ||
| 8/22/2015 | Pending sale | $299,000$181/sqft |
Source: Keller Williams - Edina #4620027 Report a problem | ||
| 7/9/2015 | Listed for sale | $299,000+70%$181/sqft |
Source: Keller Williams - Edina #4620027 Report a problem | ||
| 3/16/2015 | Sold | $175,900-5.4%$107/sqft |
Source: Re/Max Results solds #4541139_55410 Report a problem | ||
| 3/5/2015 | Pending sale | $185,900$113/sqft |
Source: RE/MAX Results #4541139 Report a problem | ||
| 2/3/2015 | Price change | $185,900-7%$113/sqft |
Source: RE/MAX Results #4541139 Report a problem | ||
| 1/24/2015 | Listed for sale | $199,900-14.9%$121/sqft |
Source: Homepath #4541139 Report a problem | ||
| 9/6/2014 | Listing removed | $235,000$142/sqft |
Source: RE/MAX Results #4511187 Report a problem | ||
| 7/30/2014 | Listed for sale | $235,000+27%$142/sqft |
Source: RE/MAX Results #4511187 Report a problem | ||
| 3/26/2014 | Listing removed | $185,000$112/sqft |
Source: Keller Williams Classic Realty Northwest #4413436 Report a problem | ||
| 3/7/2014 | Price change | $185,000-2.6%$112/sqft |
Source: Keller Williams Classic Realty Northwest #4413436 Report a problem | ||
| 1/18/2014 | Price change | $190,000+10.7%$115/sqft |
Source: Keller Williams Classic Realty Northwest #4413436 Report a problem | ||
| 11/6/2013 | Listed for sale | $171,700-18.7%$104/sqft |
Source: Keller Williams Classic Realty Northwest #4413436 Report a problem | ||
| 10/23/2013 | Sold | $211,295+11.2%$128/sqft |
Source: Public Record Report a problem | ||
| 10/19/2013 | Price change | $190,000-4.8%$115/sqft |
Source: Keller Williams Classic Realty Northwest #4413436 Report a problem | ||
| 10/16/2013 | Price change | $199,500-5%$121/sqft |
Source: Keller Williams Classic Realty Northwest #4413436 Report a problem | ||
| 10/1/2013 | Price change | $210,000-8.7%$127/sqft |
Source: Keller Williams Classic Realty Northwest #4413436 Report a problem | ||
| 9/19/2013 | Listed for sale | $230,000+13.3%$139/sqft |
Source: Keller Williams Classic Realty Northwest #4413436 Report a problem | ||
| 6/22/2004 | Sold | $203,000+105.3%$123/sqft |
Source: Public Record Report a problem | ||
| 5/30/1996 | Sold | $98,900$60/sqft |
Source: Public Record Report a problem | ||


Get a cash offer in 3 minutes
Find out how much your home could sell for in as little as 3 minutes with a no-obligation cash offer.
Estimated market value
$368,400
