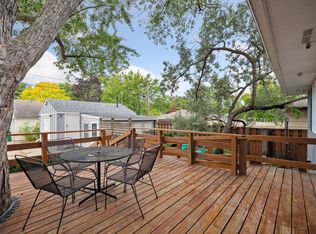
Welcome to this charming turn-key home in the desirable Armatage neighborhood of Minneapolis! Perfect for first-time buyers, this meticulously maintained property has seen over $60k in recent upgrades, ensuring a worry-free lifestyle. Updates include a brand new kitchen featuring all new appliances including Bosch dishwasher, updated main floor bathroom with new vanity, and the lower level features all new carpet. Additional upgrades include new GAF shingle roof with Leaf Guard gutters (2021), new furnace and AC (2020), new garage siding and door, new backyard sidewalk, a newly lined sewer (2021), and upgraded attic insulation for energy efficiency and low utility bills. Located in a vibrant, walkable neighborhood, you're steps from Armatage Park, scenic Minnehaha Creek, and renowned coffee and restaurants blocks away. Just a short drive away are The Shops at 50th & France, Southdale Center, and grocery stores like Whole Foods and Trader Joe’s. The neighborhood also features excellent schools, while easy access to major highways makes commuting a breeze. This house isn’t just a home—it’s a worry-free investment with all the major updates completed, so you can focus on making it your own. Don’t miss this incredible opportunity to own a meticulously maintained home in a charming and vibrant neighborhood. Schedule your showing today!
Closed
Zillow last checked:
Listing updated:
Bought with:
Shayne Michael Hall
eXp Realty
Source: NorthstarMLS as distributed by MLS GRID,MLS#: 6652104
Price history
| Date | Event | Price |
|---|---|---|
| 3/3/2025 | Sold | $329,900$281/sqft |
Source:  NorthstarMLS as distributed by MLS GRID #6652104 Report a problem NorthstarMLS as distributed by MLS GRID #6652104 Report a problem | ||
| 1/27/2025 | Pending sale | $329,900$281/sqft |
Source: NorthstarMLS as distributed by MLS GRID #6652104 Report a problem | ||
| 1/24/2025 | Listed for sale | $329,900-5.7%$281/sqft |
Source: NorthstarMLS as distributed by MLS GRID #6652104 Report a problem | ||
| 11/27/2024 | Listing removed | $349,900$298/sqft |
Source: NorthstarMLS as distributed by MLS GRID #6630658 Report a problem | ||
| 11/25/2024 | Price change | $349,900-2.8%$298/sqft |
Source: NorthstarMLS as distributed by MLS GRID #6630658 Report a problem | ||
| 11/15/2024 | Listed for sale | $359,900+95.6%$306/sqft |
Source: NorthstarMLS as distributed by MLS GRID #6630658 Report a problem | ||
| 4/6/2016 | Sold | $184,000+17.2%$157/sqft |
Source: NorthstarMLS as distributed by MLS GRID #4679761 Report a problem | ||
| 10/30/2012 | Sold | $157,000-1.3%$134/sqft |
Source:  Lake Superior Area Realtors as distributed by MLS GRID #1946489 Report a problem Lake Superior Area Realtors as distributed by MLS GRID #1946489 Report a problem | ||
| 8/2/2012 | Listed for sale | $159,000-26.6%$135/sqft |
Source: Coldwell Banker Burnet - Minneapolis Parkway #4177840 Report a problem | ||
| 11/2/2006 | Sold | $216,500$184/sqft |
Source: Public Record Report a problem | ||


Get a cash offer in 3 minutes
Find out how much your home could sell for in as little as 3 minutes with a no-obligation cash offer.
Estimated market value
$335,200
