Under Construction, this charming Spanish-style home is thoughtfully designed for comfort and versatility. Enjoy 9-ft. ceilings and an open-concept layout, with a main-level den and powder room, or a fourth bedroom with a full bath. The modern kitchen features a central island with sink that overlooks a spacious great room, ideal for everyday living and entertaining. Upstairs, a dedicated laundry room adds convenience, while the generous primary suite offers a walk-in closet and a linen closet in the bath. Energy-efficient highlights include Low-E windows, WaterSense® fixtures, a smart thermostat, an electric water heater, and a Whirlpool® appliance package. While construction is underway, you'll have the opportunity to select cabinetry, countertops, flooring, and bath options with the guidance of our interior designer. Located in the new Heritage at Parkwood community near a planned park and schools, this home offers quick access to Hwy. 99, just 10 minutes from Modesto and 13 minutes from Turlock, along with nearby shopping, dining, entertainment, and outdoor recreation at Ceres River Bluff Regional Park and Fox Grove Park.
Closed
$552,000
6117 Honey Haven Ln, Hughson, CA 95326
3beds
1,985sqft
Single Family Residence
Built in ----
5,005 Square Feet Lot
$551,600 Zestimate®
$278/sqft
$2,691 Estimated rent
Home value
$551,600
$507,000 - $601,000
$2,691/mo
Zestimate® history
Owner options
List your home for rent
$2,691/mo
Rent Zestimate®
Find your next renter with Zillow Rental Manager. Plus, with online applications, you can quickly screen prospective tenants – for free.
$2,691/mo
Rent Zestimate®
Refinance and save
$3,508/mo
Est. payment
Refinancing to a lower rate could help reduce your monthly payments and save thousands over the life of the loan.
$3,508/mo
Est. payment
Explore your selling options
Work with a Zillow partner agent
Leverage their expertise and Zillow's premium Showcase listings to get your home seen by more buyers.
Get startedList with your own agent
Get your home in front of millions of buyers by listing it on Zillow.
Learn how to do itSell it yourself
Take full control of how buyers see your home on Zillow by listing For Sale by Owner (FSBO).
List your homeWhat's special
Central island with sinkGenerous primary suiteOpen-concept layoutSmart thermostatElectric water heaterMain-level denPowder room
Zillow last checked:
Listing updated:
Listed by:
Lisa Celestino DRE #01516500 707-720-6165,
KB HOME Sales-Northern California Inc
Bought with:
Angeles Lomeli, DRE #01960811
Lifestyle Realty
Source: MetroList Services of CA,MLS#: 225151676Originating MLS: MetroList Services, Inc.
Facts & features
Interior
Bedrooms & bathrooms
- Bedrooms: 3
- Bathrooms: 3
- Full bathrooms: 2
- Partial bathrooms: 1
Dining room
- Features: Dining/Family Combo
Kitchen
- Features: Pantry Closet
Heating
- Central
Cooling
- Central Air
Appliances
- Laundry: Inside Room
Features
- Flooring: See Remarks
- Has fireplace: No
Interior area
- Total interior livable area: 1,985 sqft
Property
Parking
- Total spaces: 2
- Parking features: Attached
- Attached garage spaces: 2
Lot
- Size: 5,005 Square Feet
- Features: Other
Details
- Parcel number: 018100072000
- Zoning description: Residential
- Special conditions: Standard
Construction
Type & style
- Home type: SingleFamily
- Property subtype: Single Family Residence
Materials
- Stucco, Wood
- Foundation: Concrete, Slab
- Roof: Tile
Condition
- New construction: Yes
Utilities & green energy
- Sewer: Private Sewer
- Water: Public
- Utilities for property: Public
Community & HOA
Location
- Region: Hughson
Financial & listing details
- Price per square foot: $278/sqft
- Tax assessed value: $88,950
- Annual tax amount: $1,010
- Date on market: 12/15/2025
Price history
| Date | Event | Price |
|---|---|---|
| 5/22/2026 | Sold | $552,000+4.9%$278/sqft |
Source: Public Record Report a problem | ||
| 12/27/2025 | Pending sale | $525,990$265/sqft |
Source: MetroList Services of CA #225151676 Report a problem | ||
| 12/15/2025 | Listed for sale | $525,990$265/sqft |
Source: MetroList Services of CA #225151676 Report a problem | ||
Public tax history
| Year | Property taxes | Tax assessment |
|---|---|---|
| 2025 | $1,010 -16.8% | $88,950 -20.4% |
| 2024 | $1,214 | $111,795 |
Find assessor info on the county website
Neighborhood: 95326
Nearby homes
- $657,500-- bd-- ba-- sqft6121 Honey Haven Ln, Hughson, CA 95326Sold
- $576,9904 bd2 ba2.2k sqft6113 Honey Haven Ln, Hughson, CA 95326New Construction
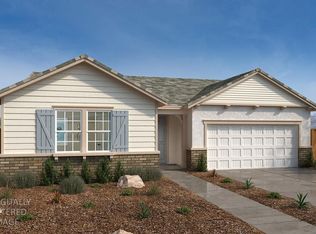
- $88,950-- bd-- ba-- sqft6132 Flamekist Ln, Hughson, CA 95326Off Market
- $88,950-- bd-- ba-- sqft6136 Flamekist Ln, Hughson, CA 95326Off Market
- $578,9903 bd2 ba2.1k sqft6129 Honey Haven Ln, Hughson, CA 95326New Construction
- $704,000-- bd-- ba-- sqft6109 Honey Haven Ln, Hughson, CA 95326Sold
- $88,950-- bd-- ba-- sqft6112 Flamekist Ln, Hughson, CA 95326Off Market
- $486,000-- bd-- ba-- sqft6114 Honey Haven Ln, Hughson, CA 95326Sold
Nearby schools
GreatSchools rating
- 6/10Hughson Elementary SchoolGrades: K-3Distance: 1.3 mi
- 7/10Emilie J. Ross Middle SchoolGrades: 6-8Distance: 1.3 mi
- 6/10Hughson High SchoolGrades: 9-12Distance: 1.4 mi
Get a cash offer in 3 minutes
Find out how much your home could sell for in as little as 3 minutes with a no-obligation cash offer.
Estimated market value
$551,600
Get a cash offer in 3 minutes
Find out how much your home could sell for in as little as 3 minutes with a no-obligation cash offer.
Estimated market value
$551,600
- California
- Stanislaus County
- Hughson
- 95326
- 6117 Honey Haven Ln
Nearby cities
Nearby zip codes
Other Hughson Topics
