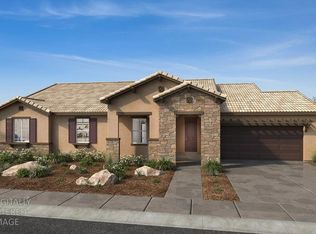
This charming French cottage-style home is currently under construction and features 9-ft. ceilings that enhance its bright, open-concept design. The spacious kitchen showcases espresso cabinetry, quartz countertops, an extended center island overlooking the great room, a Whirlpool® appliance package, and an ideal layout for both everyday living and entertaining. Luxury vinyl plank flooring extends throughout the main living areas, while a dedicated laundry room adds everyday convenience. The private primary suite features a sliding glass door with direct backyard access, while the en-suite bath offers a dual-sink vanity, a separate soaking tub, and a walk-in shower. Energy-efficient features include Low-E windows, WaterSense® fixtures, and an electric water heater. Located in the Heritage at Parkwood community in Hughson, residents enjoy proximity to planned parks, local schools, and downtown conveniences, with Hwy. 99 just minutes away. Modesto is approximately 10 minutes away, Turlock about 13 minutes away, and outdoor recreation awaits at Ceres River Bluff Regional Park and Fox Grove Park, with Yosemite National Park within reach for weekend adventures.
Active
Price increase: $12K (6/27)
$576,990
6113 Honey Haven Ln, Hughson, CA 95326
4beds
2,202sqft
:
Get pre-qualified$3,751/mo
Single Family Residence
Built in ----
5,005 Square Feet Lot
$577,200 Zestimate®
$262/sqft
$-- HOA
What's special
Private primary suiteBright open-concept designSeparate soaking tubQuartz countertopsElectric water heaterWalk-in showerEspresso cabinetry
- 141 days |
- 93 |
- 2 |
Zillow last checked:
Listing updated:
Listed by:
Lisa Celestino DRE #01516500 707-720-6165,
KB HOME Sales-Northern California Inc
Source: MetroList Services of CA,MLS#: 226035807Originating MLS: MetroList Services, Inc.
Facts & features
Interior
Bedrooms & bathrooms
- Bedrooms: 4
- Bathrooms: 2
- Full bathrooms: 2
Primary bathroom
- Features: Shower Stall(s)
Dining room
- Features: Dining/Family Combo
Kitchen
- Features: Pantry Closet, Island w/Sink
Heating
- Central
Cooling
- Central Air
Appliances
- Laundry: Inside Room
Features
- Flooring: Carpet, Luxury Vinyl Plank
- Has fireplace: No
Interior area
- Total structure area: 0
- Total interior livable area: 2,202 sqft
Property
Parking
- Total spaces: 2
- Parking features: Attached
- Attached garage spaces: 2
Lot
- Size: 5,005 Square Feet
- Features: Other
Details
- Parcel number: 018100073000
- Zoning: Residential
- Special conditions: Standard
Construction
Type & style
- Home type: SingleFamily
- Property subtype: Single Family Residence
Materials
- Stucco, Wood
- Foundation: Concrete, Slab
- Roof: Tile
Condition
- New construction: Yes
Utilities & green energy
- Electric: 220 Volts
- Sewer: Public Sewer
- Water: Public
- Utilities for property: Public
Community & HOA
Location
- Region: Hughson
Financial & listing details
- Price per square foot: $262/sqft
- Tax assessed value: $88,950
- Annual tax amount: $1,010
- Price range: $577K - $577K
- Date on market: 3/25/2026
Estimated market value
$577,200
$548,000 - $606,000
$2,723/mo
Price history
| Date | Event | Price |
|---|---|---|
| 6/27/2026 | Price change | $576,990+2.1%$262/sqft |
Source: MetroList Services of CA #226035807 Report a problem | ||
| 3/25/2026 | Listed for sale | $564,990$257/sqft |
Source: MetroList Services of CA #226035807 Report a problem | ||
Public tax history
| Year | Property taxes | Tax assessment |
|---|---|---|
| 2025 | $1,010 -16.8% | $88,950 -20.4% |
| 2024 | $1,214 | $111,795 |
Find assessor info on the county website
Monthly payment
Est. payment
Payment breakdown
Explore the cost of this home by adjusting the details. Changes won't be saved.Climate risks
Neighborhood: 95326
Nearby schools
GreatSchools rating
- 6/10Hughson Elementary SchoolGrades: K-3Distance: 1.3 mi
- 7/10Emilie J. Ross Middle SchoolGrades: 6-8Distance: 1.3 mi
- 6/10Hughson High SchoolGrades: 9-12Distance: 1.4 mi
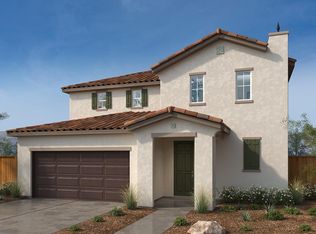
- $552,0003 bd3 ba1.9k sqft6117 Honey Haven Ln, Hughson, CA 95326Sold
- $704,000-- bd-- ba-- sqft6109 Honey Haven Ln, Hughson, CA 95326Sold
- $88,950-- bd-- ba-- sqft6132 Flamekist Ln, Hughson, CA 95326Off Market
- $88,950-- bd-- ba-- sqft6112 Flamekist Ln, Hughson, CA 95326Off Market
- $657,500-- bd-- ba-- sqft6121 Honey Haven Ln, Hughson, CA 95326Sold
- $577,500-- bd-- ba-- sqft6105 Honey Haven Ln, Hughson, CA 95326Sold
- $498,500-- bd-- ba-- sqft6110 Honey Haven Ln, Hughson, CA 95326Sold
- $486,000-- bd-- ba-- sqft6114 Honey Haven Ln, Hughson, CA 95326Sold
A local agent can set up tours, give advice and negotiate with sellers.
Similar homes
- $578,9903 bd2 ba2.1k sqft6129 Honey Haven Ln, Hughson, CA 95326New Construction
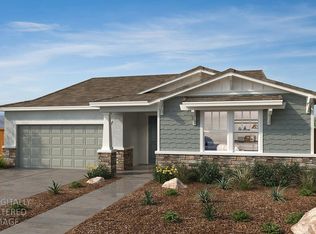 MLS ID #226098020, Lisa Celestino. MetroList Services of CA
 - $579,9904 bd2 ba2.1k sqft1624 Apiary Way, Hughson, CA 95326New Construction
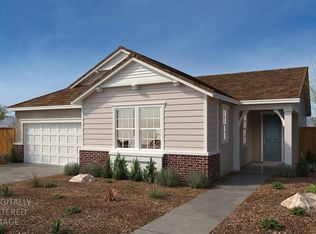 MLS ID #226035817, Lisa Celestino. MetroList Services of CA
 - $517,9904 bd3 ba1.9k sqft1521 Apiary Way, Hughson, CA 95326New Construction
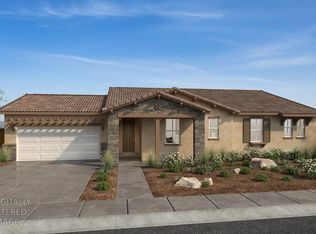 MLS ID #226098022, Lisa Celestino. MetroList Services of CA
 - $534,9904 bd3 ba2.1k sqft1541 Apiary Way, Hughson, CA 95326New Construction
 MLS ID #226063383, Lisa Celestino. MetroList Services of CA
 - from $493,9904 bd2 ba1.9k sqftPlan 1950 Modeled Plan, Orchards at Parkwood, Hughson, CA 95326New ConstructionKB Home
- $465,9903 bd2 ba1.6k sqft1533 Apiary Way, Hughson, CA 95326New ConstructionMLS ID #226076495, Lisa Celestino. MetroList Services of CA
- $491,9903 bd2 ba1.5k sqft1545 Apiary Way, Hughson, CA 95326New ConstructionMLS ID #226073203, Lisa Celestino. MetroList Services of CA
- from $629,9904 bd3 ba2.5k sqftPlan 2541 Modeled Plan, Heritage at Parkwood, H9wdry Hughson, CA 95326New ConstructionKB Home
- $561,9904 bd3 ba1.9k sqft3829 Popolari Way, Modesto, CA 95357New ConstructionMLS ID #226073201, Lisa Celestino. MetroList Services of CA
- $607,9904 bd2 ba2.1k sqft2629 Barn Owl Dr, Modesto, CA 95357New ConstructionMLS ID #226076490, Lisa Celestino. MetroList Services of CA
- from $463,9903 bd2 ba1.5k sqftPlan 1600 Modeled Plan, Orchards at Parkwood, Hughson, CA 95326New ConstructionKB Home
- $559,3654 bd3 ba1.8k sqft4325 Frontier Way, Modesto, CA 95356New ConstructionMetroList Services of CA
- $597,9905 bd3 ba2.5k sqft2624 Horned Lark Ln, Modesto, CA 95355New ConstructionMLS ID #226098069, Lisa Celestino. MetroList Services of CA
- $571,9905 bd3 ba2.3k sqft2625 Horned Lark Ln, Modesto, CA 95355New ConstructionMLS ID #226098055, Lisa Celestino. MetroList Services of CA
- $586,9904 bd3 ba1.9k sqft2039 Shoreline Dr, Riverbank, CA 95367New ConstructionMetroList Services of CA
- $611,9905 bd3 ba2.6k sqft2636 Horned Lark Ln, Modesto, CA 95357New ConstructionMLS ID #226076494, Lisa Celestino. MetroList Services of CA
- $609,9905 bd3 ba2.5k sqft2612 Coopers Hawk Ln, Modesto, CA 95357New ConstructionMetroList Services of CA
- $591,1954 bd2 ba1.6k sqft1022 Meadowlands Dr, Oakdale, CA 95361New ConstructionMLS ID #226096961, Heidi Honberger. MetroList Services of CA
- $587,9903 bd2 ba2k sqft2601 Barn Owl Dr, Modesto, CA 95355New ConstructionMLS ID #226091454, Lisa Celestino. MetroList Services of CA
- $552,9903 bd2 ba1.4k sqft3801 Popolari Way, Modesto, CA 95355New ConstructionMLS ID #226095484, Lisa Celestino. MetroList Services of CA
Local buyer's agents are ready to help
