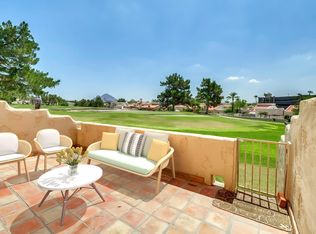
This stunning two-story Spanish Colonial Revival condo is perfectly situated on the 12th hole of the prestigious Arizona Biltmore Golf Course with picturesque views of Camelback Mountain from nearly every window. Boasting 2,687 square feet of thoughtfully designed living space, this residence combines timeless architectural charm with modern functionality. The home features 3 spacious bedrooms, a versatile den, and 3 ½ bathrooms, all beautifully appointed. The bright and airy interior is enhanced by large windows and skylights that flood the home with natural light, while the classic stucco exterior, arched details, and red tile roof evoke the elegance of Spanish Colonial design. Enjoy seamless indoor-outdoor living with wraparound patios, perfect for taking in the golf course views. The home also offers a two-car garage for convenience and storage. It's the quintessential primary residence, second home, or rental or vacation rental. With its premium location, abundant light, and classic style, this condo is an ideal retreat for luxury living in one of Arizona's most desirable communities. Two parcels combined (6117 & 6121) - total combined sqft is 2673. Buyer to verify all facts and figures.
Sold for $1,300,000
$1,300,000
6117 N 28TH Place, Phoenix, AZ 85016
3beds
4baths
2,687sqft
Townhouse
Built in 1986
1,869 Square Feet Lot
$1,010,700 Zestimate®
$484/sqft
$3,393 Estimated rent
Home value
$1,010,700
$889,000 - $1.14M
$3,393/mo
Zestimate® history
Owner options
List your home for rent
$3,393/mo
Rent Zestimate®
Find your next renter with Zillow Rental Manager. Plus, with online applications, you can quickly screen prospective tenants – for free.
$3,393/mo
Rent Zestimate®
Refinance and save
$9,125/mo
Est. payment
Refinancing to a lower rate could help reduce your monthly payments and save thousands over the life of the loan.
$9,125/mo
Est. payment
Explore your selling options
Work with a Zillow partner agent
Leverage their expertise and Zillow's premium Showcase listings to get your home seen by more buyers.
Get startedList with your own agent
Get your home in front of millions of buyers by listing it on Zillow.
Learn how to do itSell it yourself
Take full control of how buyers see your home on Zillow by listing For Sale by Owner (FSBO).
List your homeWhat's special
Wraparound patiosVersatile denClassic stucco exteriorLarge windows and skylightsRed tile roofTwo-car garageArched details
Zillow last checked:
Listing updated:
Listed by:
Patricia L Garrity 602-942-7520,
Russ Lyon Sotheby's International Realty,
David Pole 480-909-8523,
Russ Lyon Sotheby's International Realty
Bought with:
Peter Burch, BR644150000
ML CO Realty
Source: ARMLS,MLS#: 6801676
Facts & features
Interior
Bedrooms & bathrooms
- Bedrooms: 3
- Bathrooms: 4
Heating
- Electric
Cooling
- Central Air
Features
- Granite Counters, Double Vanity, Master Downstairs, Upstairs, Eat-in Kitchen, Breakfast Bar, 9+ Flat Ceilings, Wet Bar, Pantry, Full Bth Master Bdrm, Separate Shwr & Tub
- Flooring: Carpet, Tile
- Windows: Skylight(s), Double Pane Windows
- Has basement: No
- Has fireplace: Yes
- Fireplace features: Family Room, Master Bedroom
- Common walls with other units/homes: 1 Common Wall
Interior area
- Total structure area: 2,687
- Total interior livable area: 2,687 sqft
Property
Parking
- Total spaces: 2
- Parking features: Garage Door Opener, Extended Length Garage, Attch'd Gar Cabinets, Storage, Side Vehicle Entry, Assigned, Detached, Shared Driveway
- Garage spaces: 2
Features
- Stories: 2
- Patio & porch: Covered, Patio
- Exterior features: Balcony, Storage, Built-in Barbecue
- Pool features: None
- Spa features: None
- Fencing: Block
Lot
- Size: 1,869 Square Feet
- Features: Sprinklers In Rear, Sprinklers In Front, On Golf Course, Cul-De-Sac, Gravel/Stone Front, Gravel/Stone Back, Auto Timer H2O Front, Auto Timer H2O Back
Details
- Parcel number: 16469862
Construction
Type & style
- Home type: Townhouse
- Architectural style: Spanish
- Property subtype: Townhouse
- Attached to another structure: Yes
Materials
- Stucco, Wood Frame, Painted
- Roof: Built-Up
Condition
- Year built: 1986
Utilities & green energy
- Sewer: Public Sewer
- Water: City Water
Community & HOA
Community
- Features: Golf, Pickleball, Community Spa, Community Pool, Guarded Entry, Tennis Court(s), Biking/Walking Path
- Subdivision: Biltmore Courts 2 AMD
HOA
- Has HOA: Yes
- Services included: Roof Repair, Insurance, Maintenance Grounds, Street Maint, Front Yard Maint, Maintenance Exterior
- HOA fee: $1,350 monthly
- HOA name: Biltmore Courts II
- HOA phone: 602-843-1333
- Second HOA fee: $650 annually
- Second HOA name: ABREVA
- Second HOA phone: 602-955-1003
Location
- Region: Phoenix
Financial & listing details
- Price per square foot: $484/sqft
- Tax assessed value: $501,200
- Annual tax amount: $8,424
- Date on market: 1/11/2025
- Cumulative days on market: 1 day
- Listing terms: Cash,Conventional
- Ownership: Condominium
Price history
| Date | Event | Price |
|---|---|---|
| 1/31/2025 | Sold | $1,300,000+4%$484/sqft |
Source:  ARMLS #6801676 Report a problem ARMLS #6801676 Report a problem | ||
| 1/12/2025 | Pending sale | $1,250,000$465/sqft |
Source: ARMLS #6801676 Report a problem | ||
| 1/12/2025 | Listed for sale | $1,250,000+290.6%$465/sqft |
Source: ARMLS #6801676 Report a problem | ||
| 12/18/2001 | Sold | $320,000$119/sqft |
Source: Public Record Report a problem | ||
Public tax history
| Year | Property taxes | Tax assessment |
|---|---|---|
| 2025 | $4,099 -7.7% | $50,120 -2.6% |
| 2024 | $4,440 +2.7% | $51,450 +58.7% |
| 2023 | $4,321 +3.1% | $32,423 -6.2% |
| 2022 | $4,192 +0.7% | $34,570 +7% |
| 2021 | $4,163 +2.3% | $32,320 +8.8% |
| 2020 | $4,071 +2.5% | $29,710 +3.5% |
| 2019 | $3,971 | $28,710 +4.9% |
| 2018 | $3,971 +4.9% | $27,370 -4.9% |
| 2017 | $3,784 +11.5% | $28,780 +2.2% |
| 2016 | $3,393 +5.1% | $28,170 +4.9% |
| 2015 | $3,230 | $26,850 +15.3% |
| 2014 | -- | $23,280 +22.5% |
| 2013 | -- | $19,000 -9.5% |
| 2012 | -- | $21,000 -11.2% |
| 2011 | -- | $23,650 -20.2% |
| 2010 | -- | $29,650 -11.9% |
| 2009 | -- | $33,650 -13.6% |
| 2008 | -- | $38,950 +13.4% |
| 2007 | -- | $34,350 +54.4% |
| 2006 | -- | $22,250 |
| 2005 | -- | $22,250 +14.7% |
| 2004 | -- | $19,400 |
| 2003 | -- | $19,400 +26% |
| 2002 | -- | $15,400 |
Find assessor info on the county website
Neighborhood: Camelback East
Nearby homes
- $1,300,000-- bd2 ba1.1k sqft6121 N 28th Pl, Phoenix, AZ 85016Sold
- $645,0002 bd2 ba1.1k sqft6119 N 28th Pl, Phoenix, AZ 85016Sold

- $653,2002 bd2 ba1.4k sqft6123 N 28th Pl, Phoenix, AZ 85016Off Market

- $580,8002 bd3 ba1.4k sqft6125 N 28th Pl, Phoenix, AZ 85016Off Market
- $507,000-- bd2 ba1.1k sqft6129 N 28th Pl, Phoenix, AZ 85016Off Market
- $448,8002 bd2 ba1.1k sqft6127 N 28th Pl, Phoenix, AZ 85016Off Market
- $670,0002 bd2 ba1.4k sqft6131 N 28th Pl, Phoenix, AZ 85016Sold
- $494,300-- bd2 ba1.4k sqft6133 N 28th Pl, Phoenix, AZ 85016Off Market
Nearby schools
GreatSchools rating
- 9/10Madison Heights Elementary SchoolGrades: PK-4Distance: 1.2 mi
- 5/10Madison #1 Elementary SchoolGrades: 5-8Distance: 1.3 mi
- 3/10Camelback High SchoolGrades: 9-12Distance: 1.5 mi
Schools provided by the listing agent
- Elementary: Madison #1 Elementary School
- Middle: Madison Meadows School
- High: Camelback High School
- District: Madison Elementary District
Source: ARMLS. This data may not be complete. We recommend contacting the local school district to confirm school assignments for this home.
Get a cash offer in 3 minutes
Find out how much your home could sell for in as little as 3 minutes with a no-obligation cash offer.
Estimated market value
$1,010,700
Get a cash offer in 3 minutes
Find out how much your home could sell for in as little as 3 minutes with a no-obligation cash offer.
Estimated market value
$1,010,700
- Arizona
- Maricopa County
- Phoenix
- 85016
- Camelback East
- 6117 N 28TH Place
