Skip main navigation
Sold
  • $430,000

    6118 E Holes Crossing Dr, Crawfordsville, IN 47933

    3beds
    1,825sqft
    Residential, Single Family Residence
    Built in 2006
    0.69 Acres Lot
    $433,800 Zestimate®
    $236/sqft
    $2,009 Estimated rent

    Home value

    $433,800

    Estimated sales range

    Not available

    $2,009/mo

    Zestimate® history
    Loading
    Loading...

    Owner options

    List your home for rent

    $2,009/mo

    Rent Zestimate®

    Find your next renter with Zillow Rental Manager. Plus, with online applications, you can quickly screen prospective tenants – for free.

    Learn more

    $2,009/mo

    Rent Zestimate®

    Refinance and save

    $2,576/mo

    Est. payment

    Refinancing to a lower rate could help reduce your monthly payments and save thousands over the life of the loan.

    See today's rates

    $2,576/mo

    Est. payment

    Explore your selling options

    Work with a Zillow partner agent

    Leverage their expertise and Zillow's premium Showcase listings to get your home seen by more buyers.

    Get started

    List with your own agent

    Get your home in front of millions of buyers by listing it on Zillow.

    Learn how to do it

    Sell it yourself

    Take full control of how buyers see your home on Zillow by listing For Sale by Owner (FSBO).

    List your home

    What's special

    Serene golf course backdropInground poolFire pit areaGenerous maintenance-free deckExceptional outdoor livingOpen and airy feelInviting covered front porch
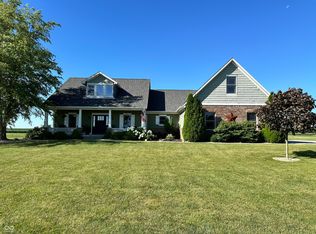
    Welcome to this beautifully maintained 3-bedroom, 2 bath brick ranch home perfectly situated on the golf course in the desirable Rocky Ridge subdivision. Overlooking the 5th hole of Rocky Ridge Golf Course, this property offers a peaceful setting with stunning views and exceptional outdoor living. From the moment you arrive, you'll appreciate the pride of ownership, beginning with the inviting covered front porch. Step inside to a spacious family room featuring vaulted ceilings that create an open and airy feel. Just off the family room is the kitchen and dining combination, complete with all appliances included, making this space both functional and move-in ready. The home offers a desirable split floor plan for added privacy. The large primary suite features a walk-in closet, double vanity, and a beautifully tiled shower. On the opposite side of the home, you'll find two additional bedrooms along with a full bath that also includes a tiled shower. The rear of the home is designed for relaxation and entertaining. A sunroom with vaulted ceilings overlooks a generous maintenance-free deck, an inground pool, and a fire pit area-perfect for hosting family and friends or simply enjoying the serene golf course backdrop. Additional highlights include newer mechanicals, windows, roof, and more, providing peace of mind for years to come. This is a rare opportunity to own a meticulously cared-for home in a premier golf course location-don't miss your chance to make it yours!

    Zillow last checked:

    Listing updated:

    Listed by:

    Chad Hess 765-362-2028,

    F.C. Tucker West Central

    Bought with:

    Pamela Reese

    Batts Real Estate Group

    Source: MIBOR as distributed by MLS GRID,MLS#: 22099396MLS Logo

    Facts & features

    Interior

    Bedrooms & bathrooms
    • Bedrooms: 3
    • Bathrooms: 2
    • Full bathrooms: 2
    • Main level bathrooms: 2
    • Main level bedrooms: 3
    Primary bedroom
    • Level: Main
    • Area: 208 Square Feet
    • Dimensions: 16x13
    Bedroom 2
    • Level: Main
    • Area: 143 Square Feet
    • Dimensions: 13x11
    Bedroom 3
    • Level: Main
    • Area: 208 Square Feet
    • Dimensions: 16x13
    Dining room
    • Level: Main
    • Area: 104 Square Feet
    • Dimensions: 13x8
    Family room
    • Level: Main
    • Area: 360 Square Feet
    • Dimensions: 20x18
    Kitchen
    • Level: Main
    • Area: 169 Square Feet
    • Dimensions: 13x13
    Laundry
    • Level: Main
    • Area: 60 Square Feet
    • Dimensions: 10x6
    Sun room
    • Level: Main
    • Area: 182 Square Feet
    • Dimensions: 14x13
    Heating
    • Heat Pump, Propane
    Cooling
    • Central Air
    Appliances
    • Included: Dishwasher, Electric Water Heater, Disposal, MicroHood, Electric Oven, Refrigerator, Water Softener Owned
    • Laundry: Main Level
    Features
    • Attic Access, Ceiling Fan(s), High Speed Internet, Eat-in Kitchen, Pantry, Smart Thermostat, Walk-In Closet(s)
    • Has basement: No
    • Attic: Access Only
    • Number of fireplaces: 1
    • Fireplace features: Family Room, Gas Log
    Interior area
    • Total structure area: 1,825
    • Total interior livable area: 1,825 sqft

    Property

    Parking
    • Total spaces: 2
    • Parking features: Attached
    • Attached garage spaces: 2
    Features
    • Levels: One
    • Stories: 1
    • Patio & porch: Covered, Deck
    • Exterior features: Fire Pit
    • Pool features: In Ground
    Lot
    • Size: 0.69 Acres
    • Features: Close to Clubhouse, Near Golf Course, On Golf Course, Rural - Subdivision, Mature Trees
    Details
    • Parcel number: 540817300006035014
    • Horse amenities: None

    Construction

    Type & style
    • Home type: SingleFamily
    • Architectural style: Ranch
    • Property subtype: Residential, Single Family Residence
    Materials
    • Brick
    • Foundation: Crawl Space
    Condition
    • New construction: No
    • Year built: 2006

    Utilities & green energy

    • Sewer: Septic Tank
    • Water: Well, Private
    • Utilities for property: Electricity Connected

    Community & HOA

    Community
    • Subdivision: Rocky Ridge
    HOA
    • Has HOA: No
    Location
    • Region: Crawfordsville

    Financial & listing details

    • Price per square foot: $236/sqft
    • Tax assessed value: $334,900
    • Annual tax amount: $1,736
    • Date on market: 5/1/2026
    • Cumulative days on market: 4 days
    • Electric utility on property: Yes

    Price history

    DateEventPrice
    6/2/2026Sold$430,000$236/sqft
    Source: MIBOR as distributed by MLS GRID #22099396 Report a problem
    5/4/2026Pending sale$430,000
    Source: IRMLS #202616137 Report a problem
    5/1/2026Listed for sale$430,000$236/sqft
    Source: MIBOR as distributed by MLS GRID #22099396 Report a problem

    Public tax history

    YearProperty taxesTax assessment
    2025$1,647 +0.5%$334,900 +14.1%
    2024$1,640 +17.6%$293,600 +6.1%
    2023$1,394 +4.7%$276,600 +18.8%
    2022$1,331 +14.2%$232,800 +2.1%
    2021$1,166 +0.1%$228,100 +5.2%
    2020$1,164 +26.9%$216,800 +0.3%
    2019$917 -1.4%$216,100 +13.7%
    2018$931 +139.2%$190,100 -5.5%
    2017$389 +1.3%$201,100 +3.4%
    2016$384 -2.9%$194,500 -6.6%
    2014$396 +14.4%$208,200 +2.4%
    2013$346 +33.7%$203,400 +11.3%
    2012$259 -34.1%$182,800 +0.9%
    2011$393 -12.6%$181,100 +4.6%
    2010$449 +115.9%$173,100
    2009$208 -47.3%$173,100 +0.9%
    2007$394 $171,600
    Find assessor info on the county website

    Neighborhood: 47933

    Nearby schools

    GreatSchools rating
    Schools provided by the listing agent
    • Middle: North Montgomery Middle School
    • High: North Montgomery High School

    Source: MIBOR as distributed by MLS GRID. This data may not be complete. We recommend contacting the local school district to confirm school assignments for this home.

    Get pre-qualified for a loan
    At Zillow Home Loans, we can pre-qualify you in as little as 5 minutes with no impact to your credit score.

    An equal housing lender. NMLS #10287.