Skip main navigation
Sold
  • $512,000

    6125 E Holes Crossing Dr, Crawfordsville, IN 47933

    4beds
    4,378sqft
    Residential, Single Family Residence
    Built in 2009
    0.69 Acres Lot
    $531,800 Zestimate®
    $117/sqft
    $2,818 Estimated rent

    Home value

    $531,800

    $505,000 - $558,000

    $2,818/mo

    Zestimate® history
    Loading
    Loading...

    Owner options

    List your home for rent

    $2,818/mo

    Rent Zestimate®

    Find your next renter with Zillow Rental Manager. Plus, with online applications, you can quickly screen prospective tenants – for free.

    Learn more

    $2,818/mo

    Rent Zestimate®

    Refinance and save

    $3,051/mo

    Est. payment

    Refinancing to a lower rate could help reduce your monthly payments and save thousands over the life of the loan.

    See today's rates

    $3,051/mo

    Est. payment

    Explore your selling options

    Work with a Zillow partner agent

    Leverage their expertise and Zillow's premium Showcase listings to get your home seen by more buyers.

    Get started

    List with your own agent

    Get your home in front of millions of buyers by listing it on Zillow.

    Learn how to do it

    Sell it yourself

    Take full control of how buyers see your home on Zillow by listing For Sale by Owner (FSBO).

    List your home

    What's special

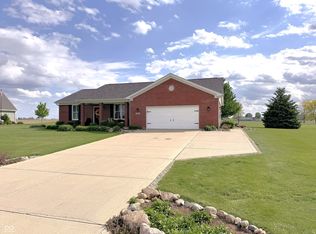
    Discover the elegance and craftsmanship of this stunning one-owner custom built home on Rocky Ridge Golf Course. This home features 9' ceilings, stained hardwood trim, solid hardwood doors, and crown molding throughout. The main level boasts three spacious bedrooms and two full baths, ensuring comfort and convenience for your family. The well-appointed kitchen is a chef's delight, with a double oven, center island, custom cabinets, and an open layout that seamlessly connects to a dining area with picturesque golf course views. The living room, complete with a cozy gas fireplace, extends to a large open patio equipped with a pergola, fire pit, and an abundance of space perfect for entertaining and enjoying the serene surroundings. The luxurious master suite includes two walk-in closets, a walk-in shower, and a separate tub for a spa-like experience. An additional fourth bedroom is located upstairs with its own full bath, providing privacy for guests or family members. A conveniently located laundry room on the main level adds to the home's functionality. The basement offers rough-in plumbing, concrete poured walls, and an egress window, presenting an excellent opportunity for additional living space or a recreational area. Additionally, the home features a new roof installed in 2024 and a 3 car garage. Situated on the picturesque Rocky Ridge Golf Course, this home provides breathtaking views and a tranquil setting.

    Zillow last checked:

    Listing updated:

    Listed by:

    Casey Horn 765-366-9904,

    Keller Williams-Morrison,

    Greg Morrison 765-362-5878,

    Keller Williams-Morrison

    Bought with:

    Cali Bridges

    Carpenter, REALTORS®

    Source: MIBOR as distributed by MLS GRID,MLS#: 21987074MLS Logo

    Facts & features

    Interior

    Bedrooms & bathrooms
    • Bedrooms: 4
    • Bathrooms: 3
    • Full bathrooms: 3
    • Main level bathrooms: 2
    • Main level bedrooms: 3
    Primary bedroom
    • Features: Carpet
    • Level: Main
    • Area: 364 Square Feet
    • Dimensions: 26x14
    Bedroom 2
    • Features: Carpet
    • Level: Main
    • Area: 132 Square Feet
    • Dimensions: 12x11
    Bedroom 3
    • Features: Carpet
    • Level: Main
    • Area: 132 Square Feet
    • Dimensions: 12x11
    Bedroom 4
    • Features: Carpet
    • Level: Upper
    • Area: 285 Square Feet
    • Dimensions: 19x15
    Dining room
    • Features: Engineered Hardwood
    • Level: Main
    • Area: 168 Square Feet
    • Dimensions: 14x12
    Family room
    • Features: Other
    • Level: Basement
    • Area: 625 Square Feet
    • Dimensions: 25x25
    Kitchen
    • Features: Engineered Hardwood
    • Level: Main
    • Area: 168 Square Feet
    • Dimensions: 14x12
    Laundry
    • Features: Engineered Hardwood
    • Level: Main
    • Area: 30 Square Feet
    • Dimensions: 6x5
    Living room
    • Features: Carpet
    • Level: Main
    • Area: 272 Square Feet
    • Dimensions: 17x16
    Office
    • Features: Engineered Hardwood
    • Level: Main
    • Area: 132 Square Feet
    • Dimensions: 12x11
    Heating
    • Forced Air, High Efficiency (90%+ AFUE ), Propane
    Cooling
    • Has cooling: Yes
    Appliances
    • Included: Dishwasher, Dryer, Electric Water Heater, Disposal, MicroHood, Double Oven, Electric Oven, Refrigerator, Washer, Water Softener Owned
    • Laundry: Main Level
    Features
    • Attic Access, Double Vanity, Bookcases, Kitchen Island, Entrance Foyer, Ceiling Fan(s), High Speed Internet, Eat-in Kitchen, Smart Thermostat, Walk-In Closet(s)
    • Windows: Windows Thermal, Wood Work Stained
    • Basement: Ceiling - 9+ feet,Egress Window(s),Roughed In,Storage Space
    • Attic: Access Only
    • Number of fireplaces: 1
    • Fireplace features: Gas Log, Living Room
    Interior area
    • Total structure area: 4,378
    • Total interior livable area: 4,378 sqft
    • Finished area below ground: 0

    Property

    Parking
    • Total spaces: 3
    • Parking features: Attached
    • Attached garage spaces: 3
    • Details: Garage Parking Other(Finished Garage, Garage Door Opener, Service Door)
    Features
    • Levels: One and One Half
    • Stories: 1
    • Patio & porch: Covered, Patio
    • Exterior features: Fire Pit
    • Has view: Yes
    • View description: Golf Course
    Lot
    • Size: 0.69 Acres
    • Features: On Golf Course, Mature Trees
    Details
    • Parcel number: 540817300006036014
    • Horse amenities: None

    Construction

    Type & style
    • Home type: SingleFamily
    • Architectural style: Cape Cod
    • Property subtype: Residential, Single Family Residence
    Materials
    • Brick, Cement Siding
    • Foundation: Concrete Perimeter, Block
    Condition
    • New construction: No
    • Year built: 2009

    Utilities & green energy

    • Electric: 200+ Amp Service
    • Sewer: Septic Tank
    • Water: Private Well, Well
    • Utilities for property: Electricity Connected

    Community & HOA

    Community
    • Features: Clubhouse, Golf Course
    • Subdivision: Rocky Ridge
    HOA
    • Has HOA: No
    Location
    • Region: Crawfordsville

    Financial & listing details

    • Price per square foot: $117/sqft
    • Tax assessed value: $476,600
    • Annual tax amount: $2,028
    • Date on market: 6/27/2024
    • Cumulative days on market: 57 days
    • Electric utility on property: Yes

    Price history

    DateEventPrice
    10/24/2024Sold$512,000-4.3%$117/sqft
    Source: MIBOR as distributed by MLS GRID #21987074 Report a problem
    9/24/2024Pending sale$535,000$122/sqft
    Source: MIBOR as distributed by MLS GRID #21987074 Report a problem
    7/26/2024Price change$535,000-2.6%$122/sqft
    Source: MIBOR as distributed by MLS GRID #21987074 Report a problem
    6/27/2024Listed for sale$549,500$126/sqft
    Source: MIBOR as distributed by MLS GRID #21987074 Report a problem

    Public tax history

    YearProperty taxesTax assessment
    2025$2,184 +7.7%$476,600 +27.6%
    2024$2,028 +5.5%$373,600 +5.1%
    2023$1,922 +5.4%$355,600 +17.6%
    2022$1,824 +14.6%$302,300 +2.8%
    2021$1,591 +0.2%$294,200 +5.9%
    2020$1,588 +31.7%$277,800 +0.4%
    2019$1,206 -1.6%$276,700 +18.1%
    2018$1,225 +139.7%$234,300 -5.9%
    2017$511 +1.4%$249,000 +3.8%
    2016$504 +1.4%$239,900 -3.6%
    2014$497 +14.5%$248,900 +2.6%
    2013$434 +34.6%$242,600 +12.5%
    2012$323 -34.5%$215,700 +0.6%
    2011$492 -17.9%$214,500
    2010$600 +115.3%$214,500 +951.5%
    2009$279 $20,400
    Find assessor info on the county website

    Neighborhood: 47933

    Nearby schools

    GreatSchools rating
    Schools provided by the listing agent
    • Middle: North Montgomery Middle School
    • High: North Montgomery High School

    Source: MIBOR as distributed by MLS GRID. This data may not be complete. We recommend contacting the local school district to confirm school assignments for this home.

    Get pre-qualified for a loan
    At Zillow Home Loans, we can pre-qualify you in as little as 5 minutes with no impact to your credit score.

    An equal housing lender. NMLS #10287.