Skip main navigation
Sold for $799,990
  • $799,990

    6118 Nikki Ln, Odessa, FL 33556

    4beds
    2,504sqft
    Single Family Residence
    Built in 2023
    8,400 Square Feet Lot
    $814,200 Zestimate®
    $319/sqft
    $4,848 Estimated rent

    Home value

    $814,200

    $773,000 - $855,000

    $4,848/mo

    Zestimate® history
    Loading
    Loading...

    Owner options

    List your home for rent

    $4,848/mo

    Rent Zestimate®

    Find your next renter with Zillow Rental Manager. Plus, with online applications, you can quickly screen prospective tenants – for free.

    Learn more

    $4,848/mo

    Rent Zestimate®

    Refinance and save

    $5,708/mo

    Est. payment

    Refinancing to a lower rate could help reduce your monthly payments and save thousands over the life of the loan.

    See today's rates

    $5,708/mo

    Est. payment

    Explore your selling options

    Work with a Zillow partner agent

    Leverage their expertise and Zillow's premium Showcase listings to get your home seen by more buyers.

    Get started

    List with your own agent

    Get your home in front of millions of buyers by listing it on Zillow.

    Learn how to do it

    Sell it yourself

    Take full control of how buyers see your home on Zillow by listing For Sale by Owner (FSBO).

    List your home

    What's special

    Luxury home planSuperb en-suite bathroomSizable walk-in closetDual vanitySuper showerLarge windows
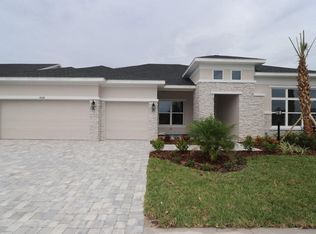
    The Berkford adds easy sophistication to the streamlined versatility that makes this luxury home plan ideal for families whose lifestyle needs will change through the years. The kitchen is nestled at the heart of the home, offering a kitchen/family room combo so the chef of the house never misses a beat! Escape into the oversized owner's retreat which includes large windows + a superb en-suite bathroom boasting a super shower, dual vanity & sizable walk-in closet. Three secondary bedrooms are situated to provide ample privacy in uniquely appealing places for your family to make their own. The home office or lounge you’ve been dreaming of is waiting for your interior design touch in the delightful front study. Nestled in the prime location of Keystone, this home provides convenience & tranquility. Make this remarkable property yours. **Seller to provide buyers up to $30,000 as Flex Dollars to be used toward their choice of a Home Discount or Finance Incentives (Lower Rate/Monthly Payment, Reduce Closing Cost, or Rate Lock) for sale occurring prior to April 30, 2024.

    Zillow last checked:

    Listing updated:

    Listed by:

    Robert St. Pierre 866-493-3553,

    WEEKLEY HOMES REALTY COMPANY 866-493-3553

    Bought with:

    Robert St. Pierre, 3322975

    WEEKLEY HOMES REALTY COMPANY

    Source: Stellar MLS,MLS#: T3478343MLS LogoOriginating MLS: Tampa

    Facts & features

    Interior

    Bedrooms & bathrooms
    • Bedrooms: 4
    • Bathrooms: 3
    • Full bathrooms: 3
    Rooms
    • Room types: Den/Library/Office
    Primary bedroom
    • Features: Walk-In Closet(s)
    • Level: First
    • Dimensions: 15x18
    Bedroom 2
    • Features: Built-in Closet
    • Level: First
    • Dimensions: 13x11
    Bedroom 3
    • Features: Walk-In Closet(s)
    • Level: First
    • Dimensions: 14x11
    Bedroom 4
    • Features: Built-in Closet
    • Level: First
    • Dimensions: 10x12
    Den
    • Level: First
    • Dimensions: 9x13
    Dining room
    • Level: First
    • Dimensions: 12x10
    Kitchen
    • Level: First
    • Dimensions: 16x19
    Living room
    • Level: First
    • Dimensions: 16x19
    Heating
    • Electric, Heat Pump
    Cooling
    • Central Air
    Appliances
    • Included: Oven, Cooktop, Dishwasher, Electric Water Heater, Exhaust Fan, Microwave, Range Hood
    • Laundry: Inside, Laundry Room
    Features
    • In Wall Pest System, Kitchen/Family Room Combo, Primary Bedroom Main Floor, Open Floorplan, Split Bedroom, Thermostat, Tray Ceiling(s), Walk-In Closet(s)
    • Flooring: Carpet, Laminate, Tile
    • Doors: Sliding Doors
    • Windows: Double Pane Windows, Insulated Windows, Low Emissivity Windows, Hurricane Shutters, Hurricane Shutters/Windows
    • Has fireplace: No
    Interior area
    • Total structure area: 3,366
    • Total interior livable area: 2,504 sqft

    Property

    Parking
    • Total spaces: 3
    • Parking features: Driveway, Garage Door Opener
    • Attached garage spaces: 3
    • Has uncovered spaces: Yes
    • Details: Garage Dimensions: 28x22
    Features
    • Levels: One
    • Stories: 1
    • Patio & porch: Covered, Front Porch, Rear Porch
    • Exterior features: Irrigation System, Lighting
    • On waterfront: Yes
    • Waterfront features: Waterfront
    Lot
    • Size: 8,400 Square Feet
    • Features: Sidewalk, Above Flood Plain
    • Residential vegetation: Trees/Landscaped
    Details
    • Parcel number: U362717C6S00000000013.0
    • Zoning: RESI
    • Special conditions: None

    Construction

    Type & style
    • Home type: SingleFamily
    • Architectural style: Other
    • Property subtype: Single Family Residence
    Materials
    • Block, Cement Siding, Stucco, Wood Frame
    • Foundation: Slab
    • Roof: Shingle
    Condition
    • Completed
    • New construction: Yes
    • Year built: 2023
    Details
    • Builder model: The Beckford
    • Builder name: David Weekley Homes

    Utilities & green energy

    • Sewer: Public Sewer
    • Water: Public
    • Utilities for property: Cable Available, Electricity Available, Electricity Connected, Fire Hydrant, Public, Sewer Available, Sprinkler Meter, Underground Utilities, Water Available, Water Connected
    Green energy
    • Energy efficient items: HVAC, Insulation, Windows
    • Indoor air quality: HVAC Filter MERV 8+, No/Low VOC Flooring, No/Low VOC Paint/Finish
    • Water conservation: Drip Irrigation, Fl. Friendly/Native Landscape

    Community & HOA

    Community
    • Features: Waterfront, Deed Restrictions, Golf Carts OK, Sidewalks
    • Security: Gated Community, Smoke Detector(s), Fire/Smoke Detection Integration
    • Pet fee: $0 monthly
    • Subdivision: COPELAND CREEK
    HOA
    • Has HOA: Yes
    • Amenities included: Gated, Trail(s)
    • Services included: Other, Private Road
    • HOA fee: $235 monthly
    • HOA name: Elite Management Services
    Location
    • Region: Odessa

    Financial & listing details

    • Price per square foot: $319/sqft
    • Tax assessed value: $651,807
    • Annual tax amount: $473
    • Date on market: 10/10/2023
    • Cumulative days on market: 104 days
    • Listing terms: Cash,Conventional,FHA,VA Loan
    • Ownership: Fee Simple
    • Total actual rent: 0
    • Electric utility on property: Yes
    • Road surface type: Paved, Asphalt

    Price history

    DateEventPrice
    4/26/2024Sold$799,990-5.9%$319/sqft
    Source: Stellar MLS #T3478343 Report a problem
    4/4/2024Pending sale$849,990$339/sqft
    Source: Stellar MLS #T3478343 Report a problem
    3/20/2024Listed for sale$849,990$339/sqft
    Source: Stellar MLS #T3478343 Report a problem
    2/21/2024Pending sale$849,990$339/sqft
    Source: Stellar MLS #T3478343 Report a problem
    2/14/2024Price change$849,990-2.8%$339/sqft
    Source: Stellar MLS #T3478343 Report a problem
    1/15/2024Price change$874,925+1.2%$349/sqft
    Source: Stellar MLS #T3478343 Report a problem
    1/11/2024Price change$864,925+1.2%$345/sqft
    Source: Stellar MLS #T3478343 Report a problem
    12/5/2023Price change$854,925+0.3%$341/sqft
    Source: Stellar MLS #T3478343 Report a problem
    10/24/2023Pending sale$852,015$340/sqft
    Source: Stellar MLS #T3478343 Report a problem
    10/10/2023Listed for sale$852,015$340/sqft
    Source: Stellar MLS #T3478343 Report a problem

    Public tax history

    YearProperty taxesTax assessment
    2025$12,123 +203.1%$651,807 +14.5%
    2024$4,000 +42.8%$569,399 +303.5%
    2023$2,801 +467.4%$141,120 +1580%
    2022$494 $8,400
    Find assessor info on the county website

    Neighborhood: 33556

    Nearby schools

    GreatSchools rating
    Schools provided by the listing agent
    • Elementary: Citrus Park-HB
    • Middle: Hill-HB
    • High: Sickles-HB

    Source: Stellar MLS. This data may not be complete. We recommend contacting the local school district to confirm school assignments for this home.

    Get a cash offer in 3 minutes
    Find out how much your home could sell for in as little as 3 minutes with a no-obligation cash offer.
    Estimated market value
    $814,200
    Get a cash offer in 3 minutes
    Find out how much your home could sell for in as little as 3 minutes with a no-obligation cash offer.
    Estimated market value
    $814,200