Skip main navigation
Sold for $985,000
  • $985,000

    6204 Nikki Ln, Odessa, FL 33556

    4beds
    3,214sqft
    Single Family Residence
    Built in 2023
    8,400 Square Feet Lot
    $968,500 Zestimate®
    $306/sqft
    $5,678 Estimated rent

    Home value

    $968,500

    $891,000 - $1.06M

    $5,678/mo

    Zestimate® history
    Loading
    Loading...

    Owner options

    List your home for rent

    $5,678/mo

    Rent Zestimate®

    Find your next renter with Zillow Rental Manager. Plus, with online applications, you can quickly screen prospective tenants – for free.

    Learn more

    $5,678/mo

    Rent Zestimate®

    Refinance and save

    $6,965/mo

    Est. payment

    Refinancing to a lower rate could help reduce your monthly payments and save thousands over the life of the loan.

    See today's rates

    $6,965/mo

    Est. payment

    Explore your selling options

    Work with a Zillow partner agent

    Leverage their expertise and Zillow's premium Showcase listings to get your home seen by more buyers.

    Get started

    List with your own agent

    Get your home in front of millions of buyers by listing it on Zillow.

    Learn how to do it

    Sell it yourself

    Take full control of how buyers see your home on Zillow by listing For Sale by Owner (FSBO).

    List your home

    What's special

    Custom-built fireplacePrivacy fenceExclusive gated enclaveImpeccably crafted living spaceExpansive open-concept layoutSleek sliding barn doorElegant plantation shutters
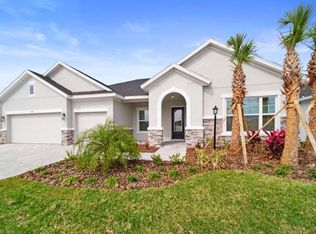
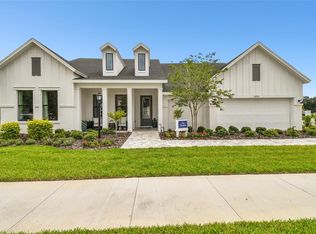
    Welcome to elegance of 6204 Nikki Lane, nestled within the exclusive gated enclave of Copeland Creek in Odessa, FL. This exquisite David Weekley estate boasts over 3,200 square feet of impeccably crafted living space, featuring 4 generously sized bedrooms, 3.5 designer bathrooms, a private home office with French doors, and a versatile bonus room — all thoughtfully curated for elevated living. Soaring 10-foot ceilings, rich natural light, and a custom-built fireplace create an atmosphere of sophistication and warmth, while the expansive open-concept layout seamlessly connects the living, dining, and chef’s kitchen — a true entertainer’s dream. Every detail exudes luxury, from the upgraded designer lighting in the dining room, kitchen, and hallways, to the sleek sliding barn door and elegant plantation shutters. This residence is also thoughtfully pre-plumbed for a future outdoor kitchen, offering endless outdoor possibilities. Recent high-end enhancements include seamless gutters, a privacy fence, ceiling fans added to all bedrooms, living areas, the bonus room, and the covered patio, as well as a premium water softener system, custom garage storage, and a state-of-the-art full home security system with outdoor surveillance. Perfectly situated on a quiet interior street and zoned for top rated schools, this home offers an unmatched combination of luxury, security, and convenience. Moments from fine dining, boutique shopping, and major thoroughfares, this is Florida living at its finest. Don’t miss the opportunity to own one of Copeland Creek’s most distinguished residences.

    Zillow last checked:

    Listing updated:

    Listed by:

    Jeremy Parker 813-300-3888,

    FUTURE HOME REALTY INC 813-855-4982

    Bought with:

    Anne Bromberg, 3336894

    RE/MAX ACTION FIRST OF FLORIDA

    Source: Stellar MLS,MLS#: TB8412721MLS LogoOriginating MLS: Suncoast Tampa

    Facts & features

    Interior

    Bedrooms & bathrooms
    • Bedrooms: 4
    • Bathrooms: 4
    • Full bathrooms: 3
    • 1/2 bathrooms: 1
    Primary bedroom
    • Features: Walk-In Closet(s)
    • Level: First
    • Area: 270 Square Feet
    • Dimensions: 18x15
    Bedroom 2
    • Features: Walk-In Closet(s)
    • Level: First
    • Area: 204 Square Feet
    • Dimensions: 17x12
    Bedroom 3
    • Features: Built-in Closet
    • Level: First
    • Area: 132 Square Feet
    • Dimensions: 11x12
    Bedroom 4
    • Features: Built-in Closet
    • Level: First
    • Area: 120 Square Feet
    • Dimensions: 10x12
    Bonus room
    • Features: No Closet
    • Level: First
    • Area: 216 Square Feet
    • Dimensions: 12x18
    Kitchen
    • Level: First
    • Area: 234 Square Feet
    • Dimensions: 18x13
    Living room
    • Level: First
    • Area: 380 Square Feet
    • Dimensions: 19x20
    Office
    • Level: First
    • Area: 176 Square Feet
    • Dimensions: 16x11
    Heating
    • Central
    Cooling
    • Central Air
    Appliances
    • Included: Oven, Convection Oven, Cooktop, Dishwasher, Disposal, Electric Water Heater, Exhaust Fan, Ice Maker, Microwave, Range Hood, Refrigerator, Touchless Faucet, Water Softener, Wine Refrigerator
    • Laundry: Laundry Room
    Features
    • Ceiling Fan(s), Eating Space In Kitchen, High Ceilings, In Wall Pest System, Living Room/Dining Room Combo, Open Floorplan, Primary Bedroom Main Floor, Walk-In Closet(s)
    • Flooring: Ceramic Tile, Luxury Vinyl
    • Windows: Hurricane Shutters
    • Has fireplace: Yes
    • Fireplace features: Decorative
    Interior area
    • Total structure area: 4,183
    • Total interior livable area: 3,214 sqft

    Property

    Parking
    • Total spaces: 3
    • Parking features: Garage - Attached
    • Attached garage spaces: 3
    Features
    • Levels: One
    • Stories: 1
    • Exterior features: Balcony, Irrigation System, Rain Gutters, Sprinkler Metered
    • Fencing: Masonry,Vinyl
    Lot
    • Size: 8,400 Square Feet
    Details
    • Parcel number: U362717C6S00000000015.0
    • Zoning: PD
    • Special conditions: None

    Construction

    Type & style
    • Home type: SingleFamily
    • Property subtype: Single Family Residence
    Materials
    • Block
    • Foundation: Slab
    • Roof: Shingle
    Condition
    • New construction: No
    • Year built: 2023
    Details
    • Builder model: Hollowell
    • Builder name: David Weekly

    Utilities & green energy

    • Sewer: Public Sewer
    • Water: Public
    • Utilities for property: Cable Connected, Electricity Connected, Phone Available, Sewer Connected, Sprinkler Meter, Water Connected

    Community & HOA

    Community
    • Security: Gated Community
    • Pet fee: $0 monthly
    • Subdivision: COPELAND CRK
    HOA
    • Has HOA: Yes
    • HOA fee: $250 monthly
    • HOA name: Elite Management Services
    Location
    • Region: Odessa

    Financial & listing details

    • Price per square foot: $306/sqft
    • Tax assessed value: $716,932
    • Annual tax amount: $12,017
    • Date on market: 8/1/2025
    • Cumulative days on market: 1 day
    • Listing terms: Cash,Conventional,VA Loan
    • Ownership: Fee Simple
    • Total actual rent: 0
    • Electric utility on property: Yes
    • Road surface type: Asphalt

    Price history

    DateEventPrice
    8/28/2025Sold$985,000-1%$306/sqft
    Source: Stellar MLS #TB8412721 Report a problem
    8/2/2025Pending sale$995,000$310/sqft
    Source: Stellar MLS #TB8412721 Report a problem
    8/1/2025Listed for sale$995,000+16.9%$310/sqft
    Source: Stellar MLS #TB8412721 Report a problem
    7/14/2023Sold$851,300+381.2%$265/sqft
    Source: Public Record Report a problem
    8/15/2022Sold$176,900$55/sqft
    Source: Public Record Report a problem

    Public tax history

    YearProperty taxesTax assessment
    2025$12,412 +3.3%$667,634 +2.9%
    2024$12,017 +329.1%$648,818 +359.8%
    2023$2,801 +467.4%$141,120 +1580%
    2022$494 $8,400
    Find assessor info on the county website

    Neighborhood: 33556

    Nearby schools

    GreatSchools rating
    Schools provided by the listing agent
    • Elementary: Citrus Park-HB
    • Middle: Hill-HB
    • High: Sickles-HB

    Source: Stellar MLS. This data may not be complete. We recommend contacting the local school district to confirm school assignments for this home.

    Get a cash offer in 3 minutes
    Find out how much your home could sell for in as little as 3 minutes with a no-obligation cash offer.
    Estimated market value
    $968,500
    Get a cash offer in 3 minutes
    Find out how much your home could sell for in as little as 3 minutes with a no-obligation cash offer.
    Estimated market value
    $968,500