Beautiful Richmond American Homes at Seasons at Starview. Welcome to your dream home! This stunning, modern 4-bedroom, 3-bathroom ranch-style residence boasts an open-concept design, perfect for contemporary living. Step inside to discover beautiful wood plank flooring that flows seamlessly throughout the spacious layout, complemented by an abundance of natural light. The heart of the home is the expansive great room, ideal for entertaining or cozy family nights. The gourmet kitchen is a chef's delight, featuring a large center island with quartz countertops, sleek painted white cabinetry, and top-of-the-line stainless steel appliances. A walk-in pantry provides ample storage, ensuring everything stays organized. Adjacent to the kitchen, the indoor laundry room adds convenience to your daily routine.
The separated floor plan offers privacy and flexibility, with the luxurious primary suite serving as a serene retreat. It includes a spacious walk-in closet and a spa-inspired bathroom with double sink cabinets, stone countertops, and elegant finishes. The additional three bedrooms are generously sized, perfect for family, guests, or a home office.
All bathrooms showcase stone countertops and raised sink cabinets, adding a touch of sophistication. Ceiling fans throughout keep the home comfortable year-round, while energy-efficient blinds enhance both style and function. The finished rear yard has a large patio slab and a Astro Turf Yard space is perfect for outdoor gatherings or quiet relaxation.
This home is equipped with a solar system for energy savings and a two-car garage for ample parking and storage. Centrally located near top-rated schools, this property offers both convenience and modern luxury. Don't miss the opportunity to own this meticulously designed ranch-style gem! Special Financing
Sold for $572,000
$572,000
6118 W Avenue J9, Lancaster, CA 93536
4beds
2,080sqft
Single Family Residence
Built in 2023
9,583 Square Feet Lot
$572,900 Zestimate®
$275/sqft
$6,497 Estimated rent
Home value
$572,900
$521,000 - $630,000
$6,497/mo
Zestimate® history
Owner options
List your home for rent
$6,497/mo
Rent Zestimate®
Find your next renter with Zillow Rental Manager. Plus, with online applications, you can quickly screen prospective tenants – for free.
$6,497/mo
Rent Zestimate®
Refinance and save
$3,730/mo
Est. payment
Refinancing to a lower rate could help reduce your monthly payments and save thousands over the life of the loan.
$3,730/mo
Est. payment
Explore your selling options
Work with a Zillow partner agent
Leverage their expertise and Zillow's premium Showcase listings to get your home seen by more buyers.
Get startedList with your own agent
Get your home in front of millions of buyers by listing it on Zillow.
Learn how to do itSell it yourself
Take full control of how buyers see your home on Zillow by listing For Sale by Owner (FSBO).
List your homeWhat's special
Finished rear yardGourmet kitchenElegant finishesAbundance of natural lightLuxurious primary suiteOpen-concept designSpa-inspired bathroom
Zillow last checked:
Listing updated:
Listed by:
Todd Patterson DRE #00942819 661-609-6046,
Coldwell Banker-A Hartwig Co.
Bought with:
Todd Patterson, DRE #00942819
Coldwell Banker-A Hartwig Co.
Source: GAVAR,MLS#: 25004057
Facts & features
Interior
Bedrooms & bathrooms
- Bedrooms: 4
- Bathrooms: 3
- Full bathrooms: 2
- 3/4 bathrooms: 1
Heating
- Natural Gas
Cooling
- Has cooling: Yes
Appliances
- Included: Dishwasher, Disposal, Gas Oven, Gas Range, Microwave, None
- Laundry: Laundry Room
Features
- Flooring: Vinyl, Carpet, Laminate
- Has fireplace: No
- Fireplace features: None
Interior area
- Total structure area: 2,080
- Total interior livable area: 2,080 sqft
Property
Parking
- Total spaces: 2
- Parking features: Garage - Attached
- Attached garage spaces: 2
Features
- Stories: 1
- Patio & porch: Slab
- Pool features: None
- Fencing: Block
Lot
- Size: 9,583 Square Feet
- Features: Rectangular Lot
Details
- Parcel number: 3203066024
- Zoning: LRR1-7000
Construction
Type & style
- Home type: SingleFamily
- Architectural style: Modern,Ranch
- Property subtype: Single Family Residence
Materials
- Frame, Stucco
- Foundation: Slab
- Roof: Tile
Condition
- Year built: 2023
Utilities & green energy
- Water: Public
- Utilities for property: Natural Gas Available, Cable Available, Sewer Connected
Community & HOA
Community
- Security: Security System Leased
HOA
- Services included: None - See Remarks
Location
- Region: Lancaster
Financial & listing details
- Price per square foot: $275/sqft
- Tax assessed value: $583,746
- Annual tax amount: $8,649
- Date on market: 5/27/2025
- Listing agreement: Exclusive Right To Sell
- Listing terms: VA Loan,Cash,Conventional,FHA
- Road surface type: Paved
Price history
| Date | Event | Price |
|---|---|---|
| 12/4/2025 | Sold | $572,000-1.2%$275/sqft |
Source:  GAVAR #25004057 Report a problem GAVAR #25004057 Report a problem | ||
| 10/29/2025 | Pending sale | $579,000$278/sqft |
Source:  CRMLS #SR25117588 Report a problem CRMLS #SR25117588 Report a problem | ||
| 7/23/2025 | Price change | $579,000-1.9%$278/sqft |
Source: GAVAR #25004057 Report a problem | ||
| 6/24/2025 | Price change | $589,999-1.7%$284/sqft |
Source: GAVAR #25004057 Report a problem | ||
| 5/27/2025 | Listed for sale | $599,999+4.8%$288/sqft |
Source: GAVAR #25004057 Report a problem | ||
| 7/18/2023 | Sold | $572,500+5.9%$275/sqft |
Source: Public Record Report a problem | ||
| 4/8/2023 | Pending sale | $540,852$260/sqft |
Source: GAVAR #23001791 Report a problem | ||
| 3/19/2023 | Price change | $540,852-3.2%$260/sqft |
Source: GAVAR #23001791 Report a problem | ||
| 3/18/2023 | Listed for sale | $558,785$269/sqft |
Source: CRMLS #EV23045124 Report a problem | ||
Public tax history
| Year | Property taxes | Tax assessment |
|---|---|---|
| 2025 | $8,649 +5.3% | $583,746 +2% |
| 2024 | $8,216 +567.1% | $572,300 +1169.4% |
| 2023 | $1,232 +70% | $45,084 +2% |
| 2022 | $725 +364.9% | $44,200 +355.7% |
| 2021 | $156 | $9,699 |
Find assessor info on the county website
Neighborhood: 93536
Nearby homes
- $661,7004 bd2 ba3k sqft6122 W Avenue J9, Lancaster, CA 93536Off Market
- $564,9003 bd2 ba1.7k sqft6123 W Avenue J9, Lancaster, CA 93536Off Market
- $652,1004 bd2 ba3k sqft6119 W Avenue J9, Lancaster, CA 93536Off Market
- $556,3004 bd3 ba2k sqft6127 W Avenue J9 #USA, Lancaster, CA 93536Off Market
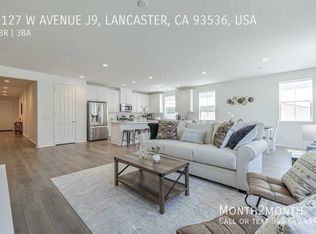
- $8,1754 bd3 ba2k sqft6127 W Avenue J9, Lancaster, CA 93536For Rent
- $549,9994 bd3 ba2.6k sqft6131 W J9, Lancaster, CA 93536For Sale
- $593,6007,516 Square Feet6131 W Avenue J9, Lancaster, CA 93536Off Market
- $592,0004 bd3 ba2k sqft6026 W Avenue J #9, Lancaster, CA 93536Off Market
Nearby schools
GreatSchools rating
- 4/10Sundown Elementary SchoolGrades: K-6Distance: 0.6 mi
- 5/10Del Sur Senior Elementary SchoolGrades: K-8Distance: 4 mi
- 6/10Quartz Hill High SchoolGrades: 9-12Distance: 1.5 mi
Get a cash offer in 3 minutes
Find out how much your home could sell for in as little as 3 minutes with a no-obligation cash offer.
Estimated market value
$572,900
Get a cash offer in 3 minutes
Find out how much your home could sell for in as little as 3 minutes with a no-obligation cash offer.
Estimated market value
$572,900
- California
- Los Angeles County
- Lancaster
- 93536
- 6118 W Avenue J9
Nearby cities
Nearby neighborhoods
Nearby zip codes
Other Lancaster Topics
