Skip main navigation
Sold
  • $526,550

    6118 Yellow Birch Ct, Avon, IN 46123

    4beds
    3,652sqft
    Residential, Single Family Residence
    Built in 1994
    0.56 Acres Lot
    $536,100 Zestimate®
    $144/sqft
    $3,287 Estimated rent

    Home value

    $536,100

    $488,000 - $584,000

    $3,287/mo

    Zestimate® history
    Loading
    Loading...

    Owner options

    List your home for rent

    $3,287/mo

    Rent Zestimate®

    Find your next renter with Zillow Rental Manager. Plus, with online applications, you can quickly screen prospective tenants – for free.

    Learn more

    $3,287/mo

    Rent Zestimate®

    Refinance and save

    $3,364/mo

    Est. payment

    Refinancing to a lower rate could help reduce your monthly payments and save thousands over the life of the loan.

    See today's rates

    $3,364/mo

    Est. payment

    Explore your selling options

    Work with a Zillow partner agent

    Leverage their expertise and Zillow's premium Showcase listings to get your home seen by more buyers.

    Get started

    List with your own agent

    Get your home in front of millions of buyers by listing it on Zillow.

    Learn how to do it

    Sell it yourself

    Take full control of how buyers see your home on Zillow by listing For Sale by Owner (FSBO).

    List your home

    What's special

    Full-length front porchNew furnaceSpectacular corner lotIrrigation systemNew carpetKitchen cabinetryNew water heater
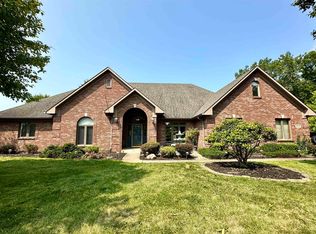
    Don't miss this one, this Seller is serious about selling and is open to reasonable offers! Think of yourself relaxing on the beautiful full-length front porch with your morning coffee or relaxing at the end of a long day. Front porches like this one are hard to find. Once you're past the front porch you will see everything this home has to offer. This stunning and meticulously-maintained home in Avon's prestigious Timber Bend neighborhood has many features including 4 bedrooms and 2.5 baths, a gorgeous fully renovated in 2021 kitchen, beautiful flooring throughout including hardwood floors in the home's entrance, kitchen and breakfast area, new carpet upstairs and down, and porcelain tile in the laundry and bathrooms. The kitchen cabinetry is even more outstanding in person with the beautiful wood tone and craftsmanship and the functional pantry-style pullouts. You'll also love the oversized 3-car sideload garage, the spectacular corner lot that doesn't compromise space in the the back yard, plus an irrigation system that helps you maintain the gorgeous yard. In 2024 the owner also renovated the bathrooms, installed a new furnace and a new water heater, and the home shows off its fresh appearance with new paint on the home's interior and exterior. This home has been well loved and it shows!

    Zillow last checked:

    Listing updated:

    Listed by:

    Mary Hampton 317-432-0324,

    Carpenter, REALTORS®

    Bought with:

    Peggy Kieper

    F.C. Tucker Company

    Source: MIBOR as distributed by MLS GRID,MLS#: 22046849MLS Logo

    Facts & features

    Interior

    Bedrooms & bathrooms
    • Bedrooms: 4
    • Bathrooms: 3
    • Full bathrooms: 2
    • 1/2 bathrooms: 1
    • Main level bathrooms: 1
    Primary bedroom
    • Level: Upper
    • Area: 255 Square Feet
    • Dimensions: 17x15
    Bedroom 2
    • Level: Upper
    • Area: 182 Square Feet
    • Dimensions: 14x13
    Bedroom 3
    • Level: Upper
    • Area: 156 Square Feet
    • Dimensions: 13x12
    Bedroom 4
    • Level: Upper
    • Area: 187 Square Feet
    • Dimensions: 17x11
    Bonus room
    • Level: Upper
    • Area: 390 Square Feet
    • Dimensions: 26x15
    Breakfast room
    • Level: Main
    • Area: 192 Square Feet
    • Dimensions: 16x12
    Dining room
    • Level: Main
    • Area: 169 Square Feet
    • Dimensions: 13x13
    Family room
    • Level: Main
    • Area: 255 Square Feet
    • Dimensions: 17x15
    Kitchen
    • Level: Main
    • Area: 208 Square Feet
    • Dimensions: 16x13
    Laundry
    • Features: Tile-Ceramic
    • Level: Main
    • Area: 56 Square Feet
    • Dimensions: 8x7
    Library
    • Level: Main
    • Area: 180 Square Feet
    • Dimensions: 15x12
    Heating
    • Forced Air, Natural Gas
    Cooling
    • Central Air
    Appliances
    • Included: Dishwasher, Disposal, Gas Water Heater, Microwave, Electric Oven, Range Hood, Refrigerator, Water Softener Owned
    • Laundry: Sink, Laundry Room
    Features
    • Attic Access, Double Vanity, Breakfast Bar, Built-in Features, Tray Ceiling(s), Entrance Foyer, Ceiling Fan(s), Hardwood Floors
    • Flooring: Hardwood
    • Has basement: No
    • Attic: Access Only
    • Number of fireplaces: 1
    • Fireplace features: Family Room, Masonry, Living Room
    Interior area
    • Total structure area: 3,652
    • Total interior livable area: 3,652 sqft

    Property

    Parking
    • Total spaces: 3
    • Parking features: Attached, Concrete
    • Attached garage spaces: 3
    Features
    • Levels: Two
    • Stories: 2
    • Patio & porch: Covered, Screened
    • Exterior features: Sprinkler System
    • Has spa: Yes
    • Spa features: Bath
    Lot
    • Size: 0.56 Acres
    • Features: Corner Lot, Cul-De-Sac, Curbs, Sidewalks, Mature Trees
    Details
    • Parcel number: 321022125020000031
    • Special conditions: Sales Disclosure Supplements
    • Horse amenities: None

    Construction

    Type & style
    • Home type: SingleFamily
    • Architectural style: Traditional
    • Property subtype: Residential, Single Family Residence
    Materials
    • Brick, Cement Siding
    • Foundation: Crawl Space
    Condition
    • New construction: No
    • Year built: 1994

    Utilities & green energy

    • Electric: 200+ Amp Service
    • Water: Public

    Community & HOA

    Community
    • Subdivision: Timber Bend
    HOA
    • Has HOA: Yes
    • Amenities included: Maintenance, Insurance
    • Services included: Entrance Common, Insurance, Maintenance
    • HOA fee: $150 annually
    Location
    • Region: Avon

    Financial & listing details

    • Price per square foot: $144/sqft
    • Tax assessed value: $425,100
    • Annual tax amount: $4,456
    • Date on market: 6/25/2025
    • Cumulative days on market: 52 days

    Price history

    DateEventPrice
    9/19/2025Sold$526,550-2.3%$144/sqft
    Source: MIBOR as distributed by MLS GRID #22046849 Report a problem
    8/18/2025Pending sale$538,900$148/sqft
    Source: MIBOR as distributed by MLS GRID #22046849 Report a problem
    8/14/2025Price change$538,900-2.9%$148/sqft
    Source: MIBOR as distributed by MLS GRID #22046849 Report a problem
    8/1/2025Price change$554,900-2.6%$152/sqft
    Source: MIBOR as distributed by MLS GRID #22046849 Report a problem
    7/14/2025Price change$569,900-5%$156/sqft
    Source: MIBOR as distributed by MLS GRID #22046849 Report a problem
    7/8/2025Price change$599,900+0.2%$164/sqft
    Source: MIBOR as distributed by MLS GRID #22046849 Report a problem
    7/7/2025Price change$599,000-4.2%$164/sqft
    Source: MIBOR as distributed by MLS GRID #22046849 Report a problem
    6/25/2025Listed for sale$625,000+147.5%$171/sqft
    Source: MIBOR as distributed by MLS GRID #22046849 Report a problem
    8/11/2003Sold$252,500$69/sqft
    Source: MIBOR as distributed by MLS GRID #2330296 Report a problem

    Public tax history

    YearProperty taxesTax assessment
    2025$4,457 +3.4%$425,100 +7.9%
    2024$4,309 +3.2%$393,800 +2.9%
    2023$4,174 +21.3%$382,700 +4.1%
    2022$3,441 +1.6%$367,800 +21.4%
    2021$3,385 -2.4%$302,900 +2.5%
    2020$3,469 +0.1%$295,400 -1%
    2019$3,465 +19.8%$298,400 +2%
    2018$2,892 +3.3%$292,600 +1.2%
    2017$2,799 +2.8%$289,200 +3.3%
    2016$2,724 -1%$279,900 +1.7%
    2014$2,751 -0.4%$275,100 -0.4%
    2013$2,761 -7.2%$276,100 -7.2%
    2011$2,975 +1.5%$297,500 +1.5%
    2010$2,932 $293,200
    2009$2,932 -19.9%$293,200 +1.5%
    2007$3,662 -3.1%$288,780 +10.9%
    2006$3,780 $260,500 -0.1%
    2005-- $260,700
    Find assessor info on the county website

    Neighborhood: 46123

    Nearby schools

    GreatSchools rating
    Schools provided by the listing agent
    • High: Avon High School

    Source: MIBOR as distributed by MLS GRID. This data may not be complete. We recommend contacting the local school district to confirm school assignments for this home.

    Get a cash offer in 3 minutes
    Find out how much your home could sell for in as little as 3 minutes with a no-obligation cash offer.
    Estimated market value
    $536,100
    Get a cash offer in 3 minutes
    Find out how much your home could sell for in as little as 3 minutes with a no-obligation cash offer.
    Estimated market value
    $536,100