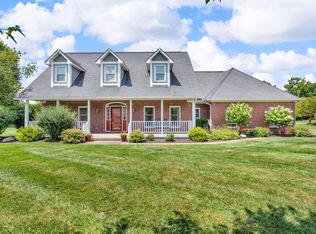
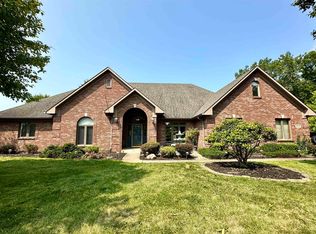
Experience luxurious living with this stunning private backyard oasis. Situated on over half an acre of meticulously landscaped grounds, this secluded haven boasts an in-ground heated pool with a convenient automatic cover, surrounded by a charming paver patio that gracefully extends to the front of the residence, ensuring an enchanting setting for entertaining guests. Upon entering, you are welcomed by a grand 2-story foyer, setting the tone for the elegance that awaits within. The master suite, conveniently located on the MAIN floor, offers a lavish retreat with its heated tile floors in the master bathroom, providing a touch of indulgence and comfort. Indulge your culinary desires in the dream kitchen, adorned with exquisite South American hardwood flooring, high-end stainless steel appliances, Cambria countertops, and a Tavertine backsplash. The backyard is a haven for relaxation and leisure, featuring a generously sized game-style pool, perfect for those delightful summer cookouts. Immerse yourself in a symphony of music with the full in-home surround sound system, ensuring that your favorite tunes follow you wherever you go. The upstairs great room serves as a versatile space, equipped with a separate HVAC system, allowing you to tailor the area to your specific needs and desires. This home is equipped with an array of modern amenities, including a tankless water heater, an oven with an innovative airfryer feature, a charming Cedar privacy fence, and an efficient irrigation system. Furthermore, the property boasts two exquisite fountains-a captivating copper fountain adorning the front and a serene bubbling boulder gracing the backyard, adding an extra touch of serenity and sophistication. For a comprehensive list of this home's exceptional features, please refer to the supplementary documentation. Unbeatable value at a competitive price!
Sold
Zillow last checked:
Listing updated:
Bought with:
David Charles
RE/MAX Centerstone
Source: MIBOR as distributed by MLS GRID,MLS#: 21951320
Price history
| Date | Event | Price |
|---|---|---|
| 1/12/2024 | Sold | $595,000-1.7%$172/sqft |
Source:  MIBOR as distributed by MLS GRID #21951320 Report a problem MIBOR as distributed by MLS GRID #21951320 Report a problem | ||
| 12/3/2023 | Pending sale | $605,000$174/sqft |
Source: MIBOR as distributed by MLS GRID #21951320 Report a problem | ||
| 11/19/2023 | Price change | $605,000-1.6%$174/sqft |
Source: MIBOR as distributed by MLS GRID #21951320 Report a problem | ||
| 11/2/2023 | Listed for sale | $615,000+59.2%$177/sqft |
Source: MIBOR as distributed by MLS GRID #21951320 Report a problem | ||
| 3/28/2014 | Sold | $386,300-6.9%$111/sqft |
Source: MIBOR as distributed by MLS GRID #21269374 Report a problem | ||
| 2/28/2014 | Pending sale | $415,000$120/sqft |
Source: CENTURY 21 Scheetz #21269374 Report a problem | ||
| 12/23/2013 | Listed for sale | $415,000+30.5%$120/sqft |
Source: CENTURY 21 Scheetz #21269374 Report a problem | ||
| 7/30/2010 | Sold | $318,000-5.2%$92/sqft |
Source: MIBOR as distributed by MLS GRID #21001668 Report a problem | ||
| 7/4/2010 | Price change | $335,5500%$97/sqft |
Source: RE/MAX Centerstone (Plainfield) #476 Report a problem | ||
| 7/2/2010 | Price change | $335,6000%$97/sqft |
Source: RE/MAX Centerstone (Plainfield) #476 Report a problem | ||
| 6/28/2010 | Price change | $335,6750%$97/sqft |
Source: RE/MAX Centerstone (Plainfield) #476 Report a problem | ||
| 6/27/2010 | Price change | $335,7000%$97/sqft |
Source: RE/MAX Centerstone (Plainfield) #476 Report a problem | ||
| 6/21/2010 | Price change | $335,8000%$97/sqft |
Source: RE/MAX Centerstone (Plainfield) #476 Report a problem | ||
| 6/18/2010 | Price change | $335,8750%$97/sqft |
Source: RE/MAX Centerstone (Plainfield) #476 Report a problem | ||
| 5/15/2010 | Price change | $335,900-1.2%$97/sqft |
Source: RE/MAX Centerstone (Plainfield) #476 Report a problem | ||
| 2/26/2010 | Price change | $339,900-2.9%$98/sqft |
Source: RE/MAX Centerstone (Plainfield) #476 Report a problem | ||
| 1/16/2010 | Listed for sale | $349,900+4.5%$101/sqft |
Source: RE/MAX Centerstone (Plainfield) #476 Report a problem | ||
| 9/26/2009 | Listing removed | $334,900$97/sqft |
Source: Re/Max Centerstone #2936288 Report a problem | ||
| 9/15/2009 | Price change | $334,900-1.5%$97/sqft |
Source: Centerstone Realty Group LLC #2936288 Report a problem | ||
| 8/26/2009 | Price change | $339,900-2.9%$98/sqft |
Source: Centerstone Realty Group LLC #2936288 Report a problem | ||
| 7/30/2009 | Listed for sale | $349,900+13.2%$101/sqft |
Source: Centerstone Realty Group LLC #2936288 Report a problem | ||
| 6/30/2003 | Sold | $309,000$89/sqft |
Source: Agent Provided Report a problem | ||
Get a cash offer in 3 minutes
Find out how much your home could sell for in as little as 3 minutes with a no-obligation cash offer.
Estimated market value
$611,800
