Skip main navigation
Sold
  • $698,000

    6012 Yellow Birch Ct, Avon, IN 46123

    4beds
    7,190sqft
    Residential, Single Family Residence
    Built in 1998
    0.92 Acres Lot
    $708,700 Zestimate®
    $97/sqft
    $5,204 Estimated rent

    Home value

    $708,700

    $652,000 - $772,000

    $5,204/mo

    Zestimate® history
    Loading
    Loading...

    Owner options

    List your home for rent

    $5,204/mo

    Rent Zestimate®

    Find your next renter with Zillow Rental Manager. Plus, with online applications, you can quickly screen prospective tenants – for free.

    Learn more

    $5,204/mo

    Rent Zestimate®

    Refinance and save

    $3,536/mo

    Est. payment

    Refinancing to a lower rate could help reduce your monthly payments and save thousands over the life of the loan.

    See today's rates

    $3,536/mo

    Est. payment

    Explore your selling options

    Work with a Zillow partner agent

    Leverage their expertise and Zillow's premium Showcase listings to get your home seen by more buyers.

    Get started

    List with your own agent

    Get your home in front of millions of buyers by listing it on Zillow.

    Learn how to do it

    Sell it yourself

    Take full control of how buyers see your home on Zillow by listing For Sale by Owner (FSBO).

    List your home

    What's special

    Cozy fireplaceTimeless styleOutdoor dining areaExpansive wooded lotModern comfortSleek stone countertopsBright sunroom
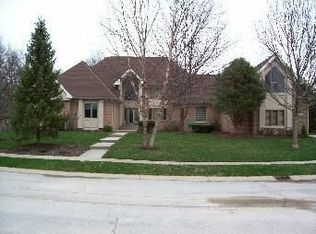
    What an excellent value, tucked away at 6012 Yellow Birch Court in Avon's prestigious Timber Bend subdivision! This well maintained single-family home offers a peaceful retreat in the heart of Hendricks County. With an open floor plan, laundry room, four bedrooms, three full baths, and three half baths, this impressive two-story home spans 7,190 square feet on nearly an acre of land. Built in 1998, it combines timeless style, modern comfort, and generous living space - an ideal home for those who value both elegance and functionality. Step inside to a spacious living room that impresses with its soaring ceilings - featuring vaulted, beamed, tray, and coffered designs - creating a grand yet inviting atmosphere, centered around a cozy fireplace. The kitchen is complete with a large island and peninsula, sleek stone countertops, and a quality stovetop - perfect for both everyday cooking and entertaining guests. A bright sunroom invites you to relax and enjoy the natural light all year round, while the outdoor dining area is ideal for al fresco meals and gatherings with friends and family. The primary suite offers a private retreat with its own ensuite bathroom and walk-in closet. The spa-inspired bathrooms feature luxurious touches like a walk-in shower and a jetted soaking tub. Outdoors, the deck provides a perfect space to unwind and take in the beauty of the expansive wooded lot.

    Zillow last checked:

    Listing updated:

    Listed by:

    Jeanette Hammel 317-409-9280,

    Carpenter, REALTORS®,

    Douglas Hammel 317-903-4567,

    Carpenter, REALTORS®

    Bought with:

    Eric Forney

    Keller Williams Indy Metro S

    Alyssa Acuna

    Keller Williams Indy Metro S

    Source: MIBOR as distributed by MLS GRID,MLS#: 22057485MLS Logo

    Facts & features

    Interior

    Bedrooms & bathrooms
    • Bedrooms: 4
    • Bathrooms: 6
    • Full bathrooms: 3
    • 1/2 bathrooms: 3
    • Main level bathrooms: 2
    Bonus room
    • Level: Upper
    • Area: 396 Square Feet
    • Dimensions: 22x18
    Breakfast room
    • Level: Main
    • Area: 156 Square Feet
    • Dimensions: 13x12
    Dining room
    • Level: Main
    • Area: 216 Square Feet
    • Dimensions: 18x12
    Great room
    • Level: Main
    • Area: 357 Square Feet
    • Dimensions: 21x17
    Kitchen
    • Level: Main
    • Area: 234 Square Feet
    • Dimensions: 18x13
    Laundry
    • Level: Main
    • Area: 120 Square Feet
    • Dimensions: 15x8
    Living room
    • Level: Main
    • Area: 323 Square Feet
    • Dimensions: 19x17
    Office
    • Level: Main
    • Area: 182 Square Feet
    • Dimensions: 14x13
    Heating
    • Zoned, Forced Air, Natural Gas, Baseboard
    Cooling
    • Central Air
    Appliances
    • Included: Gas Cooktop, Dishwasher, Down Draft, Dryer, Electric Water Heater, Disposal, Microwave, Oven, Refrigerator, Washer, Water Softener Owned
    • Laundry: Sink, Laundry Room
    Features
    • Breakfast Bar, Built-in Features, Cathedral Ceiling(s), Vaulted Ceiling(s), Entrance Foyer, Ceiling Fan(s), Hardwood Floors, High Speed Internet, Pantry, Walk-In Closet(s), Wet Bar, Tray Ceiling(s), Kitchen Island
    • Flooring: Hardwood
    • Windows: Wood Work Stained
    • Basement: Ceiling - 9+ feet,Egress Window(s),Finished,Walk-Out Access,Interior Entry
    • Number of fireplaces: 1
    • Fireplace features: Gas Log, Great Room, Masonry, Living Room
    Interior area
    • Total structure area: 7,190
    • Total interior livable area: 7,190 sqft
    • Finished area below ground: 2,372

    Property

    Parking
    • Total spaces: 3
    • Parking features: Attached
    • Attached garage spaces: 3
    • Details: Garage Parking Other(Finished Garage, Service Door)
    Features
    • Levels: Two
    • Stories: 2
    • Patio & porch: Deck, Screened
    • Exterior features: Gas Grill
    • Has spa: Yes
    • Spa features: Above Ground, Heated, Private, Bath
    • Has view: Yes
    • View description: Trees/Woods, Forest
    Lot
    • Size: 0.92 Acres
    • Features: Cul-De-Sac, Mature Trees, Wooded
    Details
    • Parcel number: 321022125024000031
    • Horse amenities: None

    Construction

    Type & style
    • Home type: SingleFamily
    • Property subtype: Residential, Single Family Residence
    Materials
    • Brick
    • Foundation: Concrete Perimeter, Crawl Space
    Condition
    • New construction: No
    • Year built: 1998

    Utilities & green energy

    • Water: Public

    Community & HOA

    Community
    • Security: Smoke Detector(s)
    • Subdivision: Timber Bend
    HOA
    • Has HOA: Yes
    • Amenities included: Maintenance
    • Services included: Entrance Common, Maintenance
    • HOA fee: $120 annually
    Location
    • Region: Avon

    Financial & listing details

    • Price per square foot: $97/sqft
    • Tax assessed value: $805,800
    • Annual tax amount: $16,526
    • Date on market: 8/26/2025
    • Cumulative days on market: 275 days

    Price history

    DateEventPrice
    12/17/2025Sold$698,000$97/sqft
    Source: MIBOR as distributed by MLS GRID #22057485 Report a problem
    12/2/2025Pending sale$698,000$97/sqft
    Source: MIBOR as distributed by MLS GRID #22057485 Report a problem
    11/1/2025Price change$698,000-0.3%$97/sqft
    Source: MIBOR as distributed by MLS GRID #22057485 Report a problem
    9/23/2025Price change$700,000-4%$97/sqft
    Source: MIBOR as distributed by MLS GRID #22057485 Report a problem
    8/26/2025Listed for sale$729,000$101/sqft
    Source: MIBOR as distributed by MLS GRID #22057485 Report a problem
    8/13/2025Listing removed$729,000$101/sqft
    Source: MIBOR as distributed by MLS GRID #22018954 Report a problem
    7/30/2025Price change$729,000-1.4%$101/sqft
    Source: MIBOR as distributed by MLS GRID #22018954 Report a problem
    7/7/2025Price change$739,000-1.3%$103/sqft
    Source: MIBOR as distributed by MLS GRID #22018954 Report a problem
    6/20/2025Price change$749,000-3.9%$104/sqft
    Source: MIBOR as distributed by MLS GRID #22018954 Report a problem
    6/10/2025Price change$779,000-2.1%$108/sqft
    Source: MIBOR as distributed by MLS GRID #22018954 Report a problem
    5/30/2025Price change$796,000-0.4%$111/sqft
    Source: MIBOR as distributed by MLS GRID #22018954 Report a problem
    2/13/2025Listed for sale$799,000+22.9%$111/sqft
    Source: MIBOR as distributed by MLS GRID #22018954 Report a problem
    3/25/2022Sold$650,000-5.1%$90/sqft
    Source: MIBOR as distributed by MLS GRID #21829456 Report a problem
    3/4/2022Pending sale$685,000$95/sqft
    Source: MIBOR as distributed by MLS GRID #21829456 Report a problem
    12/20/2021Listed for sale$685,000-2.1%$95/sqft
    Source: MIBOR as distributed by MLS GRID #21829456 Report a problem
    9/5/2021Listing removed--
    Source: MIBOR as distributed by MLS GRID #21787052 Report a problem
    7/19/2021Price change$700,000-6.7%$97/sqft
    Source: MIBOR as distributed by MLS GRID #21787052 Report a problem
    6/23/2021Price change$750,000-2.6%$104/sqft
    Source: MIBOR as distributed by MLS GRID #21787052 Report a problem
    6/5/2021Listed for sale$770,000+53.4%$107/sqft
    Source: MIBOR as distributed by MLS GRID #21787052 Report a problem
    3/26/2007Sold$502,000$70/sqft
    Source: MIBOR as distributed by MLS GRID #2655373 Report a problem

    Public tax history

    YearProperty taxesTax assessment
    2025$16,527 +3.8%$805,800 +9.2%
    2024$15,926 +102.8%$737,800 +3.8%
    2023$7,855 +22.8%$711,000 +3%
    2022$6,394 +1.9%$690,400 +22.8%
    2021$6,272 +0.4%$562,300 +2.9%
    2020$6,246 -1.8%$546,700 +1.8%
    2019$6,358 +19.2%$537,100 +0.1%
    2018$5,333 +3.8%$536,300 +0.6%
    2017$5,140 +1.1%$533,300 +3.8%
    2016$5,085 -0.4%$514,000 +0.7%
    2014$5,104 -0.6%$510,400 -0.6%
    2013$5,137 -5%$513,700 -5%
    2011$5,408 +1.7%$540,800 +1.7%
    2010$5,318 -0.5%$531,800 -0.5%
    2009$5,346 -26.6%$534,600 +1.2%
    2007$7,280 -6.7%$528,180 +8.5%
    2006$7,800 $486,900
    2005-- $486,900
    Find assessor info on the county website

    Neighborhood: 46123

    Nearby schools

    GreatSchools rating
    Schools provided by the listing agent
    • Elementary: Cedar Elementary School
    • High: Avon High School

    Source: MIBOR as distributed by MLS GRID. This data may not be complete. We recommend contacting the local school district to confirm school assignments for this home.

    Get a cash offer in 3 minutes
    Find out how much your home could sell for in as little as 3 minutes with a no-obligation cash offer.
    Estimated market value
    $708,700
    Get a cash offer in 3 minutes
    Find out how much your home could sell for in as little as 3 minutes with a no-obligation cash offer.
    Estimated market value
    $708,700