Nestled at the end of a quiet cul-de-sac in the highly sought-after Timber Bend community, this magnificent all-brick multi-story home offers over 7,600 square feet of luxurious living space. With 7 spacious bedrooms, 5 1/2 baths, finished walk-out basement, and situated on a breathtaking 2.6-acre wooded landscape, this is one of the largest and most private homes in the neighborhood. Step into a gourmet kitchen designed for both function and style, featuring a 5-burner gas cooktop, granite countertops, hardwood flooring, a two-tier breakfast bar, and stainless steel appliances (all under 3 years old). The sunken sunroom is a showstopper-adorned with grand wood columns, soaring arched ceilings, and an abundance of tall windows that flood the space with natural light. The primary suite is a true retreat with two walk-in closets, a cozy fireplace, private sitting area, second office/den, dual vanities, a walk-in shower, and a relaxing jacuzzi tub. Each of the generously sized bedrooms includes its own walk-in closet. Enjoy warmth and charm throughout the home with four fireplaces, each adding ambiance to a different area of the home. Step outside to the two-tiered deck overlooking the tranquil wooded acreage-perfect for morning coffee, entertaining guests, or spotting local wildlife. Venture further into your private forested retreat and create your own campfire sanctuary. Recent updates include new interior paint, plush new carpeting, two newer HVAC systems, and a newer tankless water heater. Don't miss the full list of features and upgrades in the remarks section-this extraordinary home truly has it all.
Sold
$830,000
6013 Yellow Birch Ct, Avon, IN 46123
7beds
7,671sqft
Residential, Single Family Residence
Built in 1994
1.25 Acres Lot
$832,500 Zestimate®
$108/sqft
$5,130 Estimated rent
Home value
$832,500
$758,000 - $916,000
$5,130/mo
Zestimate® history
Owner options
List your home for rent
$5,130/mo
Rent Zestimate®
Find your next renter with Zillow Rental Manager. Plus, with online applications, you can quickly screen prospective tenants – for free.
$5,130/mo
Rent Zestimate®
Refinance and save
$4,182/mo
Est. payment
Refinancing to a lower rate could help reduce your monthly payments and save thousands over the life of the loan.
$4,182/mo
Est. payment
Explore your selling options
Work with a Zillow partner agent
Leverage their expertise and Zillow's premium Showcase listings to get your home seen by more buyers.
Get startedList with your own agent
Get your home in front of millions of buyers by listing it on Zillow.
Learn how to do itSell it yourself
Take full control of how buyers see your home on Zillow by listing For Sale by Owner (FSBO).
List your homeWhat's special
All-brick multi-story homeCozy fireplaceTwo-tiered deckTranquil wooded acreageSunken sunroomPrimary suiteLuxurious living space
Zillow last checked:
Listing updated:
Listed by:
Bob Hoffman 317-590-8645,
RE/MAX Advanced Realty
Bought with:
Michael Mills
F.C. Tucker Company
Source: MIBOR as distributed by MLS GRID,MLS#: 22031314
Facts & features
Interior
Bedrooms & bathrooms
- Bedrooms: 7
- Bathrooms: 6
- Full bathrooms: 5
- 1/2 bathrooms: 1
- Main level bathrooms: 2
Primary bedroom
- Level: Upper
- Area: 280 Square Feet
- Dimensions: 14x20
Bedroom 2
- Level: Upper
- Area: 100 Square Feet
- Dimensions: 10x10
Bedroom 3
- Level: Upper
- Area: 156 Square Feet
- Dimensions: 12x13
Bedroom 4
- Level: Upper
- Area: 169 Square Feet
- Dimensions: 13x13
Bedroom 5
- Level: Upper
- Area: 176 Square Feet
- Dimensions: 11x16
Bedroom 6
- Level: Basement
- Area: 240 Square Feet
- Dimensions: 15x16
Breakfast room
- Level: Main
- Area: 221 Square Feet
- Dimensions: 13x17
Dining room
- Level: Main
- Area: 221 Square Feet
- Dimensions: 13x17
Family room
- Level: Main
- Area: 196 Square Feet
- Dimensions: 14x14
Family room
- Level: Basement
- Area: 391 Square Feet
- Dimensions: 23x17
Kitchen
- Level: Main
- Area: 270 Square Feet
- Dimensions: 15x18
Laundry
- Features: Tile-Ceramic
- Level: Main
- Area: 100 Square Feet
- Dimensions: 10x10
Library
- Level: Main
- Area: 224 Square Feet
- Dimensions: 14x16
Living room
- Level: Main
- Area: 330 Square Feet
- Dimensions: 22x15
Office
- Level: Upper
- Area: 100 Square Feet
- Dimensions: 10x10
Play room
- Level: Basement
- Area: 612 Square Feet
- Dimensions: 36x17
Sitting room
- Level: Upper
- Area: 156 Square Feet
- Dimensions: 12x13
Sun room
- Features: Tile-Ceramic
- Level: Main
- Area: 136 Square Feet
- Dimensions: 8x17
Heating
- Natural Gas
Cooling
- Central Air
Appliances
- Included: Gas Cooktop, Dishwasher, Dryer, Disposal, Gas Water Heater, Humidifier, Microwave, Oven, Double Oven, Convection Oven, Refrigerator, Bar Fridge, Tankless Water Heater, Washer, Water Heater, Water Softener Owned
- Laundry: Main Level, Sink
Features
- Attic Access, Breakfast Bar, Built-in Features, High Ceilings, Tray Ceiling(s), Vaulted Ceiling(s), Kitchen Island, Entrance Foyer, Ceiling Fan(s), Hardwood Floors, High Speed Internet, Eat-in Kitchen, Wired for Data, Pantry, Smart Thermostat, Walk-In Closet(s), Wet Bar
- Flooring: Hardwood
- Windows: WoodWorkStain/Painted
- Basement: Daylight,Egress Window(s),Finished,Finished Ceiling,Finished Walls,Full,Walk-Out Access
- Attic: Access Only
- Number of fireplaces: 4
- Fireplace features: Double Sided, Basement, Family Room, Gas Log, Living Room, Primary Bedroom, Wood Burning
Interior area
- Total structure area: 7,671
- Total interior livable area: 7,671 sqft
- Finished area below ground: 2,335
Property
Parking
- Total spaces: 3
- Parking features: Attached, Concrete, Garage Door Opener, Heated Garage, Garage Faces Side, Storage, Workshop in Garage
- Attached garage spaces: 3
- Details: Garage Parking Other(Finished Garage, Garage Door Opener, Keyless Entry, Service Door)
Features
- Levels: Multi/Split
- Patio & porch: Deck, Porch
- Exterior features: Sprinkler System
Lot
- Size: 1.25 Acres
- Features: Cul-De-Sac, Irregular Lot, Rural - Subdivision, Trees-Small (Under 20 Ft), Wooded
Details
- Additional parcels included: 321022127002000031
- Parcel number: 321022127001000031
- Special conditions: None,Defects/None Noted
- Horse amenities: None
Construction
Type & style
- Home type: SingleFamily
- Architectural style: Traditional
- Property subtype: Residential, Single Family Residence
Materials
- Brick
- Foundation: Concrete Perimeter
Condition
- Updated/Remodeled
- New construction: No
- Year built: 1994
Details
- Builder name: Dale Andrew
Utilities & green energy
- Electric: 200+ Amp Service
- Water: Public
- Utilities for property: Electricity Connected, Sewer Connected, Water Connected
Community & HOA
Community
- Security: Security System, Security System Owned
- Subdivision: Timber Bend
HOA
- Has HOA: Yes
- HOA fee: $120 annually
Location
- Region: Avon
Financial & listing details
- Price per square foot: $108/sqft
- Tax assessed value: $755,900
- Annual tax amount: $8,140
- Date on market: 4/17/2025
- Cumulative days on market: 195 days
- Electric utility on property: Yes
Price history
| Date | Event | Price |
|---|---|---|
| 12/3/2025 | Sold | $830,000-2.4%$108/sqft |
Source:  MIBOR as distributed by MLS GRID #22031314 Report a problem MIBOR as distributed by MLS GRID #22031314 Report a problem | ||
| 10/29/2025 | Pending sale | $850,000$111/sqft |
Source: MIBOR as distributed by MLS GRID #22031314 Report a problem | ||
| 7/17/2025 | Price change | $850,000-2.9%$111/sqft |
Source: MIBOR as distributed by MLS GRID #22031314 Report a problem | ||
| 6/19/2025 | Price change | $875,000-2.8%$114/sqft |
Source: MIBOR as distributed by MLS GRID #22031314 Report a problem | ||
| 4/17/2025 | Listed for sale | $899,900$117/sqft |
Source: MIBOR as distributed by MLS GRID #22031314 Report a problem | ||
Public tax history
| Year | Property taxes | Tax assessment |
|---|---|---|
| 2025 | $8,139 +2% | $755,900 +8.7% |
| 2024 | $7,982 +3.3% | $695,700 +2.6% |
| 2023 | $7,728 +9.7% | $678,200 +4.1% |
| 2022 | $7,047 +1.7% | $651,500 +11% |
| 2021 | $6,929 -2.7% | $587,000 +2.9% |
| 2020 | $7,122 -0.3% | $570,500 -1.5% |
| 2019 | $7,142 +21.1% | $578,900 +2.3% |
| 2018 | $5,900 +3.4% | $566,000 +1.4% |
| 2017 | $5,706 +2.1% | $558,300 +3.8% |
| 2016 | $5,588 -1.3% | $537,800 +0.7% |
| 2014 | $5,664 -0.5% | $534,200 -0.7% |
| 2013 | $5,694 -0.6% | $538,000 -6.1% |
| 2011 | $5,729 +1.7% | $572,900 +1.7% |
| 2010 | $5,632 | $563,200 |
| 2009 | $5,632 -27% | $563,200 +1.7% |
| 2007 | $7,711 -7% | $553,600 +7.6% |
| 2006 | $8,292 | $514,600 |
| 2005 | -- | $514,600 |
Find assessor info on the county website
Neighborhood: 46123
Nearby homes
- $88,900-- bd-- ba-- sqft6027 Yellow Birch Ct, Avon, IN 46123Off Market
- $678,2004 bd4 ba4.9k sqft6042 Yellow Birch Ct, Avon, IN 46123Off Market
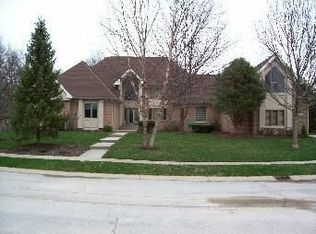
- $645,0004 bd4 ba4.5k sqft6041 Yellow Birch Ct, Avon, IN 46123Sold

- $590,7004 bd3 ba3.9k sqft6128 Red Alder Dr, Avon, IN 46123Off Market
- $698,0004 bd6 ba7.1k sqft6012 Yellow Birch Ct, Avon, IN 46123Sold
- $604,3004 bd3 ba4.4k sqft6136 Red Alder Dr, Avon, IN 46123Off Market
- $535,8004 bd4 ba3.1k sqft6076 Yellow Birch Ct, Avon, IN 46123Off Market
- $771,8004 bd4 ba4.1k sqft2195 Laurel Leaf Ln, Avon, IN 46123Off Market
Nearby schools
GreatSchools rating
- 7/10Cedar Elementary SchoolGrades: K-4Distance: 1.9 mi
- 10/10Avon Middle School SouthGrades: 7-8Distance: 2.5 mi
- 9/10Avon High SchoolGrades: 9-12Distance: 1.7 mi
Schools provided by the listing agent
- Elementary: Cedar Elementary School
- High: Avon High School
Source: MIBOR as distributed by MLS GRID. This data may not be complete. We recommend contacting the local school district to confirm school assignments for this home.
Get a cash offer in 3 minutes
Find out how much your home could sell for in as little as 3 minutes with a no-obligation cash offer.
Estimated market value
$832,500
Get a cash offer in 3 minutes
Find out how much your home could sell for in as little as 3 minutes with a no-obligation cash offer.
Estimated market value
$832,500
- Indiana
- Hendricks County
- Avon
- 46123
- 6013 Yellow Birch Ct
