Stunning 4-Bedroom Home on 1.5+ Acres with Walkout Basement & Custom Finishes. This exquisite 4 bedroom, 3.5 bath home is nestled on over 1.5 acres, offering the perfect blend of space, privacy, and luxury. Step into the grand foyer entry, where soaring 11 foot ceilings on the main level and 9-foot ceilings in the finished walkout basement create a bright and open feel throughout. The primary suite is a true retreat, featuring a charming sitting area, an expansive walk-in closet, and a spa-like bath. Thoughtful architectural details such as tray ceilings, beautiful woodwork, and custom finishes add elegance in every room. Enjoy entertaining with ease thanks to multiple outdoor living spaces, including a covered patio, composite deck, and screened-in porch-perfect for relaxing year-round while overlooking your private acreage. Additional highlights include an oversized three-car garage, a spacious kitchen and living area designed for gatherings, and a full basement offering endless possibilities. This property combines luxury design, outdoor beauty, and modern comfort-truly a must-see!
Sold
$645,000
6041 Yellow Birch Ct, Avon, IN 46123
4beds
4,578sqft
Residential, Single Family Residence
Built in 1997
1.54 Acres Lot
$656,500 Zestimate®
$141/sqft
$4,097 Estimated rent
Home value
$656,500
$597,000 - $716,000
$4,097/mo
Zestimate® history
Owner options
List your home for rent
$4,097/mo
Rent Zestimate®
Find your next renter with Zillow Rental Manager. Plus, with online applications, you can quickly screen prospective tenants – for free.
$4,097/mo
Rent Zestimate®
Refinance and save
$3,157/mo
Est. payment
Refinancing to a lower rate could help reduce your monthly payments and save thousands over the life of the loan.
$3,157/mo
Est. payment
Explore your selling options
Work with a Zillow partner agent
Leverage their expertise and Zillow's premium Showcase listings to get your home seen by more buyers.
Get startedList with your own agent
Get your home in front of millions of buyers by listing it on Zillow.
Learn how to do itSell it yourself
Take full control of how buyers see your home on Zillow by listing For Sale by Owner (FSBO).
List your homeWhat's special
Zillow last checked:
Listing updated:
Listed by:
Mike Ellis 317-440-5604,
Ellis & Associates
Bought with:
Patrick Bragg
F.C. Tucker Company
Source: MIBOR as distributed by MLS GRID,MLS#: 22058585
Facts & features
Interior
Bedrooms & bathrooms
- Bedrooms: 4
- Bathrooms: 4
- Full bathrooms: 3
- 1/2 bathrooms: 1
- Main level bathrooms: 3
- Main level bedrooms: 3
Primary bedroom
- Level: Main
- Area: 352 Square Feet
- Dimensions: 22 x 16
Bedroom 2
- Level: Main
- Area: 156 Square Feet
- Dimensions: 12 x 13
Bedroom 3
- Level: Main
- Area: 143 Square Feet
- Dimensions: 11 x 13
Bedroom 4
- Level: Basement
- Area: 240 Square Feet
- Dimensions: 16 x 15
Bonus room
- Level: Basement
- Area: 432 Square Feet
- Dimensions: 18 x 24
Dining room
- Level: Main
- Area: 143 Square Feet
- Dimensions: 11 x 13
Foyer
- Level: Main
- Area: 144 Square Feet
- Dimensions: 12 x 12
Great room
- Level: Main
- Area: 288 Square Feet
- Dimensions: 16 x18
Kitchen
- Level: Main
- Area: 338 Square Feet
- Dimensions: 26 x 13
Laundry
- Features: Tile-Ceramic
- Level: Main
- Area: 80 Square Feet
- Dimensions: 8 x 10
Heating
- Forced Air
Cooling
- Central Air
Appliances
- Included: Electric Cooktop, Dishwasher, Disposal, Gas Water Heater, Oven, Refrigerator, Tankless Water Heater, Water Softener Owned
- Laundry: Laundry Room
Features
- Attic Pull Down Stairs, Double Vanity, Breakfast Bar, High Ceilings, Tray Ceiling(s), Central Vacuum, Entrance Foyer, Eat-in Kitchen, Walk-In Closet(s)
- Windows: Wood Work Painted
- Basement: Walk-Out Access
- Attic: Pull Down Stairs
- Number of fireplaces: 2
- Fireplace features: Great Room, Primary Bedroom
Interior area
- Total structure area: 4,578
- Total interior livable area: 4,578 sqft
- Finished area below ground: 1,347
Property
Parking
- Total spaces: 3
- Parking features: Attached
- Attached garage spaces: 3
Features
- Levels: One
- Stories: 1
- Patio & porch: Covered, Deck
Lot
- Size: 1.54 Acres
- Features: Cul-De-Sac, Sidewalks, Mature Trees, Wooded
Details
- Parcel number: 321022127003000031
- Horse amenities: None
Construction
Type & style
- Home type: SingleFamily
- Architectural style: Ranch
- Property subtype: Residential, Single Family Residence
Materials
- Brick, Wood Siding
- Foundation: Concrete Perimeter
Condition
- New construction: No
- Year built: 1997
Utilities & green energy
- Electric: 200+ Amp Service
- Water: Public
Community & HOA
Community
- Subdivision: Timber Bend
HOA
- Has HOA: No
Location
- Region: Avon
Financial & listing details
- Price per square foot: $141/sqft
- Tax assessed value: $684,500
- Annual tax amount: $7,584
- Date on market: 8/27/2025
- Cumulative days on market: 13 days
Price history
| Date | Event | Price |
|---|---|---|
| 10/2/2025 | Sold | $645,000-4.4%$141/sqft |
Source:  MIBOR as distributed by MLS GRID #22058585 Report a problem MIBOR as distributed by MLS GRID #22058585 Report a problem | ||
| 9/9/2025 | Pending sale | $674,900$147/sqft |
Source: MIBOR as distributed by MLS GRID #22058585 Report a problem | ||
| 8/27/2025 | Listed for sale | $674,900$147/sqft |
Source: MIBOR as distributed by MLS GRID #22058585 Report a problem | ||
Public tax history
| Year | Property taxes | Tax assessment |
|---|---|---|
| 2025 | $7,585 +0.6% | $684,500 +8.8% |
| 2024 | $7,536 +3.5% | $629,300 +2.7% |
| 2023 | $7,279 +20.6% | $612,600 +4.1% |
| 2022 | $6,038 +1.3% | $588,300 +24.3% |
| 2021 | $5,962 +0.6% | $473,300 +2.7% |
| 2020 | $5,928 -1.1% | $461,000 +1.8% |
| 2019 | $5,996 +17.6% | $452,900 +2.1% |
| 2018 | $5,098 +1.7% | $443,700 -0.2% |
| 2017 | $5,012 +2.2% | $444,400 +2.5% |
| 2016 | $4,905 -0.1% | $433,400 +2.1% |
| 2014 | $4,910 -0.1% | $424,600 -0.4% |
| 2013 | $4,914 +7.3% | $426,400 +2.1% |
| 2011 | $4,579 +1.2% | $417,800 +1.6% |
| 2010 | $4,524 +3.5% | $411,400 -0.5% |
| 2009 | $4,371 -22.4% | $413,500 +2% |
| 2007 | $5,630 -3.1% | $405,270 +9.3% |
| 2006 | $5,810 | $370,800 0% |
| 2005 | -- | $370,900 |
Find assessor info on the county website
Neighborhood: 46123
Nearby homes
- $88,900-- bd-- ba-- sqft6027 Yellow Birch Ct, Avon, IN 46123Off Market
- $727,6005 bd4 ba4k sqft6055 Yellow Birch Ct, Avon, IN 46123Off Market
- $676,7004 bd4 ba4.9k sqft6042 Yellow Birch Ct, Avon, IN 46123Off Market
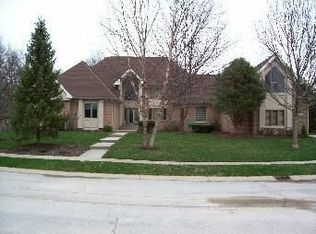
- $830,0007 bd6 ba7.6k sqft6013 Yellow Birch Ct, Avon, IN 46123Sold

- $777,9007 bd6 ba5.7k sqft6069 Yellow Birch Ct, Avon, IN 46123Off Market
- $537,3004 bd4 ba3.1k sqft6076 Yellow Birch Ct, Avon, IN 46123Off Market
- $698,0004 bd6 ba7.1k sqft6012 Yellow Birch Ct, Avon, IN 46123Sold
- $671,8004 bd5 ba4k sqft2385 River Birch Ct, Avon, IN 46123Off Market
Nearby schools
GreatSchools rating
- 7/10Cedar Elementary SchoolGrades: K-4Distance: 2 mi
- 10/10Avon Middle School SouthGrades: 7-8Distance: 2.5 mi
- 10/10Avon High SchoolGrades: 9-12Distance: 1.7 mi
Schools provided by the listing agent
- High: Avon High School
Source: MIBOR as distributed by MLS GRID. This data may not be complete. We recommend contacting the local school district to confirm school assignments for this home.
Get a cash offer in 3 minutes
Find out how much your home could sell for in as little as 3 minutes with a no-obligation cash offer.
Estimated market value
$656,500
Get a cash offer in 3 minutes
Find out how much your home could sell for in as little as 3 minutes with a no-obligation cash offer.
Estimated market value
$656,500
- Indiana
- Hendricks County
- Avon
- 46123
- 6041 Yellow Birch Ct
Nearby cities
Nearby zip codes
Other Avon Topics
