Located in the highly sought after Ashton neighborhood in Forster Highlands, this stunning 4-bedroom home boasts an optimal layout for both comfort and style. Begin at the inviting front porch, which flows into the living and dining room featuring high ceilings and warm hardwood flooring, complemented by a family room that opens into a newly remodeled kitchen. This modern kitchen features custom white cabinetry (with two pantries), quartz slab countertops, subway backsplash, stainless steel appliances, a large central island with a waterfall edge, and a cozy breakfast nook.
The family room, enhanced by a warm fireplace and a media niche, makes for a comfortable gathering area. The main floor also includes a bedroom and a three-quarter bathroom for convenience. Upstairs, the primary suite offers a walk-in closet and a master bathroom with access to a balcony that overlooks the beautiful hillsides. Two additional bedrooms share a Jack and Jill bathroom, office/homework niche and the upstairs laundry room adds practicality to this well-designed home.
The backyard requires minimal maintenance, an efficient irrigation system and decorative rocks. Located near the community clubhouse, pools, Jacuzzis, and a children's play area, this home is perfectly poised for community enjoyment. Surrounded by rolling hills, greenbelts, parks, tennis courts, and hiking trails, and within walking distance to award-winning elementary and junior high schools, this property combines community charm with the beauty of nature. No Mello-Roos taxes. Welcome to your new home in San Clemente!
Sold for $1,300,000
Listed by: Re/Max Coastal Homes • Sandra Marquez • Contact: 949-293-3236
Bought with: Re/Max Coastal Homes
$1,300,000
6119 Camino Forestal, San Clemente, CA 92673
4beds
2,109sqft
Single Family Residence
Built in 2002
4,008 Square Feet Lot
$1,480,000 Zestimate®
$616/sqft
$6,423 Estimated rent
Home value
$1,480,000
$1.41M - $1.55M
$6,423/mo
Zestimate® history
Owner options
List your home for rent
$6,423/mo
Rent Zestimate®
Find your next renter with Zillow Rental Manager. Plus, with online applications, you can quickly screen prospective tenants – for free.
$6,423/mo
Rent Zestimate®
Refinance and save
$8,454/mo
Est. payment
Refinancing to a lower rate could help reduce your monthly payments and save thousands over the life of the loan.
$8,454/mo
Est. payment
Explore your selling options
Work with a Zillow partner agent
Leverage their expertise and Zillow's premium Showcase listings to get your home seen by more buyers.
Get startedList with your own agent
Get your home in front of millions of buyers by listing it on Zillow.
Learn how to do itSell it yourself
Take full control of how buyers see your home on Zillow by listing For Sale by Owner (FSBO).
List your homeWhat's special
Zillow last checked:
Listing updated:
Listed by:
Sandra Marquez DRE #01181253 949-293-3236,
Re/Max Coastal Homes
Bought with:
Sandra Marquez, DRE #01181253
Re/Max Coastal Homes
Source: CRMLS,MLS#: OC24094741 Originating MLS: California Regional MLS
Originating MLS: California Regional MLSFacts & features
Interior
Bedrooms & bathrooms
- Bedrooms: 4
- Bathrooms: 3
- Full bathrooms: 2
- 3/4 bathrooms: 1
- Main level bathrooms: 2
- Main level bedrooms: 2
Rooms
- Room types: Bathroom, Bedroom, Family Room, Kitchen, Laundry, Living Room, Primary Bathroom, Primary Bedroom, Other, Dining Room
Bedroom
- Features: Bedroom on Main Level
Bathroom
- Features: Bathtub, Closet, Dual Sinks, Separate Shower, Tub Shower
Kitchen
- Features: Kitchen Island, Kitchen/Family Room Combo, Quartz Counters, Updated Kitchen
Other
- Features: Walk-In Closet(s)
Heating
- Central, Forced Air
Cooling
- Central Air
Appliances
- Included: Dishwasher, Freezer, Gas Cooktop, Disposal, Gas Oven, Microwave, Refrigerator, Range Hood
- Laundry: Laundry Room, Upper Level
Features
- Breakfast Bar, Balcony, Breakfast Area, Block Walls, Cathedral Ceiling(s), Separate/Formal Dining Room, Eat-in Kitchen, High Ceilings, Open Floorplan, Pantry, Quartz Counters, Bedroom on Main Level, Jack and Jill Bath, Walk-In Closet(s)
- Flooring: Carpet, Wood
- Windows: Blinds, Double Pane Windows, ENERGY STAR Qualified Windows
- Has fireplace: Yes
- Fireplace features: Family Room, Gas
- Common walls with other units/homes: No Common Walls
Interior area
- Total interior livable area: 2,109 sqft
Property
Parking
- Total spaces: 2
- Parking features: Concrete, Direct Access, Driveway, Garage Faces Front, Garage, Shared Driveway
- Attached garage spaces: 2
Features
- Levels: Two
- Stories: 2
- Entry location: 1
- Patio & porch: Concrete, Porch
- Pool features: Gunite, In Ground, Association
- Has spa: Yes
- Spa features: Association
- Has view: Yes
- View description: Neighborhood
Lot
- Size: 4,008 Square Feet
- Features: Back Yard, Close to Clubhouse, Front Yard, Lawn, Level, Sprinkler System, Yard
Details
- Parcel number: 67811202
- Special conditions: Standard
Construction
Type & style
- Home type: SingleFamily
- Architectural style: Craftsman,Traditional
- Property subtype: Single Family Residence
Materials
- Foundation: Slab
- Roof: Concrete,Tile
Condition
- Updated/Remodeled
- New construction: No
- Year built: 2002
Details
- Builder name: Beazer
Utilities & green energy
- Sewer: Public Sewer
- Water: Public
- Utilities for property: Cable Connected, Natural Gas Connected, Sewer Connected, Water Connected
Community & HOA
Community
- Features: Biking, Curbs, Hiking, Park, Storm Drain(s), Street Lights, Sidewalks
- Security: Carbon Monoxide Detector(s), Fire Sprinkler System
- Subdivision: Ashton (Asht)
HOA
- Has HOA: Yes
- Amenities included: Clubhouse, Outdoor Cooking Area, Barbecue, Playground, Pool, Spa/Hot Tub, Trail(s), Cable TV, Water
- HOA fee: $250 monthly
- HOA name: Forster Highlands
- HOA phone: 949-716-3998
Location
- Region: San Clemente
Financial & listing details
- Price per square foot: $616/sqft
- Tax assessed value: $1,326,000
- Annual tax amount: $14,108
- Date on market: 5/11/2024
- Cumulative days on market: 10 days
- Listing terms: Cash,Cash to New Loan,Submit
- Inclusions: Washer/Dryer & Refrigerator
- Road surface type: Paved
Price history
| Date | Event | Price |
|---|---|---|
| 6/12/2024 | Sold | $1,300,000-3.7%$616/sqft |
Source:  CRMLS #OC24094741 Report a problem CRMLS #OC24094741 Report a problem | ||
| 6/4/2024 | Pending sale | $1,350,000$640/sqft |
Source: CRMLS #OC24094741 Report a problem | ||
| 5/27/2024 | Contingent | $1,350,000$640/sqft |
Source: CRMLS #OC24094741 Report a problem | ||
| 5/15/2024 | Listed for sale | $1,350,000+89.6%$640/sqft |
Source: CRMLS #OC24094741 Report a problem | ||
| 4/20/2005 | Sold | $712,000+35.6%$338/sqft |
Source: Public Record Report a problem | ||
| 12/3/2002 | Sold | $525,000+31.3%$249/sqft |
Source: Public Record Report a problem | ||
| 3/8/2002 | Sold | $400,000$190/sqft |
Source: Public Record Report a problem | ||
Public tax history
| Year | Property taxes | Tax assessment |
|---|---|---|
| 2025 | $14,108 +34.2% | $1,326,000 +36.3% |
| 2024 | $10,510 +5.8% | $972,999 +6% |
| 2023 | $9,936 +1.8% | $917,632 +2% |
| 2022 | $9,757 +1.8% | $899,640 +2% |
| 2021 | $9,583 +6.2% | $882,000 +6.8% |
| 2020 | $9,023 | $826,200 +2% |
| 2019 | $9,023 +1.9% | $810,000 |
| 2018 | $8,858 +8.9% | $810,000 +9.7% |
| 2017 | $8,137 | $738,086 |
| 2016 | $8,137 0% | $738,086 +1.5% |
| 2015 | $8,138 +13.6% | $727,000 +15.9% |
| 2014 | $7,163 | $627,264 +21% |
| 2013 | -- | $518,400 |
| 2012 | -- | $518,400 -4% |
| 2011 | -- | $540,000 -5.4% |
| 2010 | -- | $571,000 -7% |
| 2009 | -- | $614,000 -10.2% |
| 2008 | -- | $684,000 -7.7% |
| 2007 | -- | $740,764 +2% |
| 2006 | -- | $726,240 +33.1% |
| 2005 | -- | $545,497 +2% |
| 2004 | -- | $534,801 +1.9% |
| 2003 | -- | $525,000 +55.8% |
| 2002 | -- | $336,992 +149.9% |
| 2001 | $2,207 | $134,833 |
Find assessor info on the county website
Neighborhood: 92673
Nearby homes
- $1,300,0004 bd3 ba2.1k sqft6121 Camino Forestal, San Clemente, CA 92673Sold
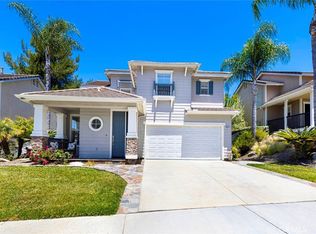
- $1,150,0003 bd3 ba1.9k sqft6117 Camino Forestal, San Clemente, CA 92673Sold

- $1,270,9003 bd2 ba1.6k sqft6123 Camino Forestal, San Clemente, CA 92673Off Market
- $1,551,7003 bd2 ba2.3k sqft5640 Costa Maritima, San Clemente, CA 92673Off Market
- $1,428,6003 bd3 ba1.9k sqft6125 Camino Forestal, San Clemente, CA 92673Off Market
- $1,293,2003 bd2 ba1.6k sqft5638 Costa Maritima, San Clemente, CA 92673Off Market
- $1,436,0003 bd2 ba2k sqft6115 Camino Forestal, San Clemente, CA 92673Off Market
- $1,785,9005 bd3 ba2.4k sqft5801 Camino Nubes, San Clemente, CA 92673Off Market
Nearby schools
GreatSchools rating
- 10/10Truman Benedict Elementary SchoolGrades: K-5Distance: 0.7 mi
- 10/10Bernice Ayer Middle SchoolGrades: 6-8Distance: 0.6 mi
- 9/10San Clemente High SchoolGrades: 9-12Distance: 2.4 mi
Schools provided by the listing agent
- Elementary: Truman Benedict
- Middle: Bernice
- High: San Clemente
Source: CRMLS. This data may not be complete. We recommend contacting the local school district to confirm school assignments for this home.
Get a cash offer in 3 minutes
Find out how much your home could sell for in as little as 3 minutes with a no-obligation cash offer.
Estimated market value
$1,480,000
Get a cash offer in 3 minutes
Find out how much your home could sell for in as little as 3 minutes with a no-obligation cash offer.
Estimated market value
$1,480,000
- California
- Orange County
- San Clemente
- 92673
- 6119 Camino Forestal
Nearby cities
Nearby zip codes
Other San Clemente Topics
