This stunning home is situated in the highly sought-after Ashton neighborhood in Forster Highlands. This 4 Bedroom home has the ideal floorplan with the welcoming front porch entry to the open living/dining room with soaring ceilings and family room that is open to the kitchen!
The stunning remodeled kitchen features newer white cabinetry, an eating area and an oversized pantry! The family room features a cozy fireplace and custom built in media niche.
Upstairs features include: a primary suite with a walk-in closet. Primary bathroom with a relaxing soaking tub! Three secondary bedrooms with a Jack and Jill bath and an upstairs laundry room complete the upper level. This turn-key home features fresh paint and new carpet, so it is move-in ready!
Step outside to your low-maintenance backyard oasis, featuring an above-ground bubbling jacuzzi and a fun putting green for mini golf—ideal for entertaining or unwinding under the California sun!
This home is located within the enchanting Candy Cane Lane, known for its magical holiday spirit and festive decorations throughout the season.
Benefit from the fantastic amenities just moments away, including the community clubhouse, sparkling pools, relaxing jacuzzis, and a delightful tot lot. Embrace an active lifestyle surrounded by rolling hills, lush greenbelts, serene parks, tennis courts, and scenic hiking trails!
This prime location is within walking distance of award-winning elementary and junior high schools, making it perfect for families. Plus, with no mello roos, this stunning property stands as a truly exceptional opportunity!
Don't miss your chance to call this incredible house your home! Welcome Home!
Sold for $1,300,000
Listed by: Re/Max Coastal Homes • Sandra Marquez • Contact: 949-293-3236
Bought with: Bullock Russell RE Services
$1,300,000
6121 Camino Forestal, San Clemente, CA 92673
4beds
2,100sqft
Single Family Residence
Built in 2002
4,078 Square Feet Lot
$1,318,300 Zestimate®
$619/sqft
$6,417 Estimated rent
Home value
$1,318,300
$1.21M - $1.44M
$6,417/mo
Zestimate® history
Owner options
List your home for rent
$6,417/mo
Rent Zestimate®
Find your next renter with Zillow Rental Manager. Plus, with online applications, you can quickly screen prospective tenants – for free.
$6,417/mo
Rent Zestimate®
Refinance and save
$8,456/mo
Est. payment
Refinancing to a lower rate could help reduce your monthly payments and save thousands over the life of the loan.
$8,456/mo
Est. payment
Explore your selling options
Work with a Zillow partner agent
Leverage their expertise and Zillow's premium Showcase listings to get your home seen by more buyers.
Get startedList with your own agent
Get your home in front of millions of buyers by listing it on Zillow.
Learn how to do itSell it yourself
Take full control of how buyers see your home on Zillow by listing For Sale by Owner (FSBO).
List your homeWhat's special
Cozy fireplaceAbove-ground bubbling jacuzziUpstairs laundry roomWelcoming front porch entryWhite cabinetryRelaxing soaking tubJack and jill bath
Zillow last checked:
Listing updated:
Listed by:
Sandra Marquez DRE #01181253 949-293-3236,
Re/Max Coastal Homes
Bought with:
Bobbi Vanderwork, DRE #02129236
Bullock Russell RE Services
Darla Gorton, DRE #01948419
Bullock Russell RE Services
Source: CRMLS,MLS#: OC25114947 Originating MLS: California Regional MLS
Originating MLS: California Regional MLSFacts & features
Interior
Bedrooms & bathrooms
- Bedrooms: 4
- Bathrooms: 3
- Full bathrooms: 2
- 1/2 bathrooms: 1
- Main level bathrooms: 1
Rooms
- Room types: Bathroom, Bedroom, Entry/Foyer, Family Room, Kitchen, Laundry, Living Room, Primary Bathroom, Primary Bedroom, Other, Dining Room
Bedroom
- Features: All Bedrooms Up
Bathroom
- Features: Bathroom Exhaust Fan, Bathtub, Dual Sinks, Soaking Tub, Tub Shower
Bathroom
- Features: Jack and Jill Bath
Kitchen
- Features: Kitchen/Family Room Combo, Remodeled, Updated Kitchen
Other
- Features: Walk-In Closet(s)
Heating
- Forced Air, Fireplace(s)
Cooling
- Central Air
Appliances
- Included: Double Oven, Dishwasher, Gas Cooktop, Gas Oven, Microwave, Self Cleaning Oven, Water Heater
- Laundry: Washer Hookup, Gas Dryer Hookup, Laundry Room, Upper Level
Features
- Built-in Features, Block Walls, Cathedral Ceiling(s), Separate/Formal Dining Room, Eat-in Kitchen, Open Floorplan, Pantry, Recessed Lighting, Storage, All Bedrooms Up, Jack and Jill Bath, Walk-In Closet(s)
- Windows: Double Pane Windows
- Has fireplace: Yes
- Fireplace features: Family Room, Gas
- Common walls with other units/homes: No Common Walls
Interior area
- Total interior livable area: 2,100 sqft
Property
Parking
- Total spaces: 4
- Parking features: Concrete, Direct Access, Driveway, Garage Faces Front, Garage
- Attached garage spaces: 2
- Uncovered spaces: 2
Features
- Levels: Two
- Stories: 2
- Entry location: 1
- Patio & porch: Concrete, Front Porch, Porch
- Pool features: Community, In Ground, Association
- Has spa: Yes
- Spa features: Association, Community, In Ground
- Has view: Yes
- View description: Neighborhood
Lot
- Size: 4,078 Square Feet
- Features: Back Yard, Close to Clubhouse, Front Yard, Sprinkler System, Yard
Details
- Parcel number: 67811203
- Special conditions: Standard
Construction
Type & style
- Home type: SingleFamily
- Architectural style: Traditional
- Property subtype: Single Family Residence
Materials
- Foundation: Slab
- Roof: Concrete,Tile
Condition
- Turnkey
- New construction: No
- Year built: 2002
Utilities & green energy
- Sewer: Public Sewer
- Water: Public
- Utilities for property: Cable Connected, Electricity Connected, Natural Gas Connected, Sewer Connected, Water Connected
Community & HOA
Community
- Features: Biking, Hiking, Storm Drain(s), Street Lights, Sidewalks, Pool
- Security: Carbon Monoxide Detector(s), Fire Sprinkler System, Smoke Detector(s)
- Subdivision: Ashton (Asht)
HOA
- Has HOA: Yes
- Amenities included: Clubhouse, Outdoor Cooking Area, Playground, Pool, Spa/Hot Tub
- HOA fee: $250 monthly
- HOA name: Forster Highlands
- HOA phone: 714-557-5900
Location
- Region: San Clemente
Financial & listing details
- Price per square foot: $619/sqft
- Tax assessed value: $581,623
- Annual tax amount: $6,532
- Date on market: 5/23/2025
- Cumulative days on market: 59 days
- Listing terms: Cash,Cash to New Loan
- Road surface type: Paved
Price history
| Date | Event | Price |
|---|---|---|
| 8/4/2025 | Sold | $1,300,000-3.7%$619/sqft |
Source:  CRMLS #OC25114947 Report a problem CRMLS #OC25114947 Report a problem | ||
| 7/29/2025 | Pending sale | $1,350,000$643/sqft |
Source: CRMLS #OC25114947 Report a problem | ||
| 7/22/2025 | Contingent | $1,350,000$643/sqft |
Source: CRMLS #OC25114947 Report a problem | ||
| 6/24/2025 | Price change | $1,350,000-3.5%$643/sqft |
Source: CRMLS #OC25114947 Report a problem | ||
| 6/4/2025 | Price change | $1,399,000-1.8%$666/sqft |
Source: CRMLS #OC25114947 Report a problem | ||
| 5/23/2025 | Listed for sale | $1,425,000+270.1%$679/sqft |
Source: CRMLS #OC25114947 Report a problem | ||
| 3/28/2002 | Sold | $385,000$183/sqft |
Source: Public Record Report a problem | ||
Public tax history
| Year | Property taxes | Tax assessment |
|---|---|---|
| 2025 | $6,532 +1.5% | $581,623 +2% |
| 2024 | $6,436 +1.9% | $570,219 +2% |
| 2023 | $6,315 +1.5% | $559,039 +2% |
| 2022 | $6,221 +2% | $548,078 +2% |
| 2021 | $6,099 +0.9% | $537,332 +1% |
| 2020 | $6,046 | $531,823 +2% |
| 2019 | $6,046 +1.8% | $521,396 +2% |
| 2018 | $5,940 +3.5% | $511,173 +2% |
| 2017 | $5,740 | $501,150 +2% |
| 2016 | $5,740 +1.7% | $491,324 +1.5% |
| 2015 | $5,641 +0.5% | $483,944 +2% |
| 2014 | $5,616 | $474,465 +0.5% |
| 2013 | -- | $472,321 +2% |
| 2012 | -- | $463,060 +2% |
| 2011 | -- | $453,981 +0.8% |
| 2010 | -- | $450,589 -0.2% |
| 2009 | -- | $451,660 +2% |
| 2008 | -- | $442,804 +2% |
| 2007 | -- | $434,122 +2% |
| 2006 | -- | $425,610 +4.3% |
| 2005 | -- | $408,031 +2% |
| 2004 | -- | $400,031 +1.9% |
| 2003 | -- | $392,700 +36% |
| 2002 | -- | $288,763 +114.2% |
| 2001 | $2,207 | $134,833 |
Find assessor info on the county website
Neighborhood: 92673
Nearby homes
- $1,300,0004 bd3 ba2.1k sqft6119 Camino Forestal, San Clemente, CA 92673Sold
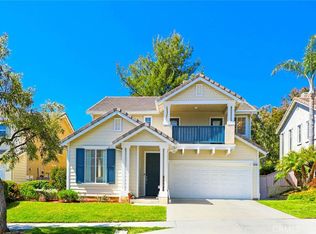
- $1,270,9003 bd2 ba1.6k sqft6123 Camino Forestal, San Clemente, CA 92673Off Market
- $1,150,0003 bd3 ba1.9k sqft6117 Camino Forestal, San Clemente, CA 92673Sold

- $1,428,6003 bd3 ba1.9k sqft6125 Camino Forestal, San Clemente, CA 92673Off Market
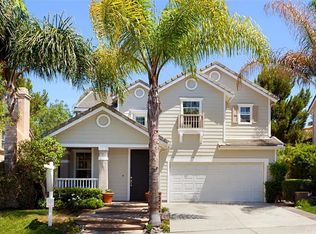
- $1,551,7003 bd2 ba2.3k sqft5640 Costa Maritima, San Clemente, CA 92673Off Market
- $1,231,4003 bd2 ba1.6k sqft6127 Camino Forestal, San Clemente, CA 92673Off Market
- $1,785,9005 bd3 ba2.4k sqft5801 Camino Nubes, San Clemente, CA 92673Off Market
- $1,293,2003 bd2 ba1.6k sqft5638 Costa Maritima, San Clemente, CA 92673Off Market
Nearby schools
GreatSchools rating
- 10/10Truman Benedict Elementary SchoolGrades: K-5Distance: 0.7 mi
- 10/10Bernice Ayer Middle SchoolGrades: 6-8Distance: 0.7 mi
- 9/10San Clemente High SchoolGrades: 9-12Distance: 2.4 mi
Schools provided by the listing agent
- Elementary: Truman Benedict
- Middle: Bernice
- High: San Clemente
Source: CRMLS. This data may not be complete. We recommend contacting the local school district to confirm school assignments for this home.
Get a cash offer in 3 minutes
Find out how much your home could sell for in as little as 3 minutes with a no-obligation cash offer.
Estimated market value
$1,318,300
Get a cash offer in 3 minutes
Find out how much your home could sell for in as little as 3 minutes with a no-obligation cash offer.
Estimated market value
$1,318,300
- California
- Orange County
- San Clemente
- 92673
- 6121 Camino Forestal
Nearby cities
Nearby zip codes
Other San Clemente Topics
