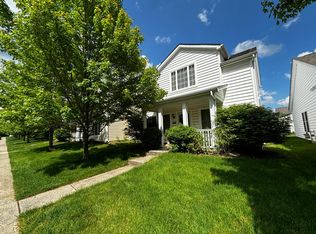
**Enjoy the best of both worlds single-family home privacy with maintenance-free, condo-style living
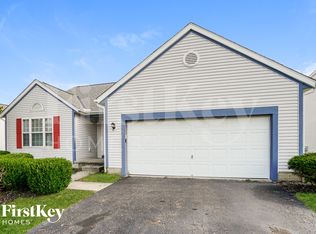
Welcome home to this beautifully maintained 3-bedroom, 2.5-bath home in one of Westerville's most desirable communities. Built in 2012, this move-in-ready home offers 1,649 sq. ft. of bright, open living space newly painted with stainless steel appliances with new kitchen counter tops, a spacious loft perfect for a home office or playroom, second-floor laundry, and an attached 2-car garage.
Forget spending weekends mowing the lawn the HOA takes care of lawn maintenance so you can spend your time enjoying resort-style amenities just steps from your front door. Walk to the community clubhouse, fitness center, swimming pool, basketball and tennis courts, expansive green space, and a brand-new playground.
Ideally located near shopping, dining, parks, and major highways, this home combines comfort, convenience, and an exceptional lifestyle in a family-friendly neighborhood served by Columbus City Schools.
Don't miss the opportunity to make this beautiful home yours schedule a tour today!
- Minimum 12-month lease
- No smoking
- No pets preferred
- Tenant responsible for utilities
- Lawn care (HOA covered)
House for rent
$2,495/moFees may apply
6119 Deansboro Dr, Westerville, OH 43081
3beds
1,649sqft
Price may not include required fees and charges. Price shown reflects the lease term provided. Learn more|
Single family residence
Available now
No pets
Air conditioner, central air
In unit laundry
Attached garage parking
Central, forced air
What's special
Swimming poolBasketball and tennis courtsBrand-new playgroundSecond-floor laundryFitness centerCommunity clubhouseStainless steel appliances
- 49 days |
- -- |
- -- |
Zillow last checked:
Listing updated:
Travel times

Let’s turn your rent into credit progress
Build credit history with every on-time payment and get credit for the payment you’re already making.
Facts & features
Interior
Bedrooms & bathrooms
- Bedrooms: 3
- Bathrooms: 3
- Full bathrooms: 2
- 1/2 bathrooms: 1
Heating
- Central, Forced Air
Cooling
- Air Conditioner, Central Air
Appliances
- Included: Dishwasher, Dryer, Microwave Oven, Oven, Refrigerator, Washer
- Laundry: In Unit
Features
- Flooring: Carpet
Interior area
- Total interior livable area: 1,649 sqft
Property
Parking
- Parking features: Attached, Garage
- Has attached garage: Yes
- Details: Contact manager
Features
- Exterior features: Basketball Court, Playground, Tennis Court(s)
Details
- Additional structures: Garage(s), Tennis Court(s)
- Parcel number: 01027527700
Construction
Type & style
- Home type: SingleFamily
- Property subtype: Single Family Residence
Community & HOA
Community
- Features: Clubhouse, Fitness Center
HOA
- Amenities included: Basketball Court, Clubhouse, Fitness Center, Playground, Pool, Tennis Court(s)
Location
- Region: Westerville
Financial & listing details
- Lease term: 1 Year
Nearby apartments for rent
Price history
| Date | Event | Price |
|---|---|---|
| 7/11/2026 | Listed for rent | $2,495$2/sqft |
Source: Zillow Rentals Report a problem | ||
| 5/5/2017 | Sold | $190,000-5%$115/sqft |
Source:  Columbus and Central Ohio Regional MLS #217007864 Report a problem Columbus and Central Ohio Regional MLS #217007864 Report a problem | ||
| 3/20/2017 | Pending sale | $199,900$121/sqft |
Source: HER Realtors #217007864 Report a problem | ||
| 3/17/2017 | Listed for sale | $199,900+42.2%$121/sqft |
Source: Her, Realtors #217007864 Report a problem | ||
| 12/24/2012 | Sold | $140,600-2.9%$85/sqft |
Source: Public Record Report a problem | ||
| 11/11/2012 | Listed for sale | $144,737$88/sqft |
Source: Keller Williams Consultants Report a problem | ||
Neighborhood: West Albany
Nearby schools
GreatSchools rating
- 4/10Avalon Elementary SchoolGrades: K-3Distance: 5.6 mi
- 6/10Woodward Park Middle SchoolGrades: 6-8Distance: 6.8 mi
- 3/10Beechcroft High SchoolGrades: 9-12Distance: 5.9 mi