With an exquisite blend of comfort and convenience, this sophisticated 1.5 story home, built by Encore Homes, has an inviting, sun-filled floor plan boasting upscale finishes throughout. Main level features hardwood floors, great room with stacked native stone fireplace, floor-to-ceiling windows, massive built-ins and coffered ceiling. Designer kitchen features black stainless appliances with 5-burner gas range, French door refrigerator, microwave/convection 2nd oven, huge eat-in island plus classic granite counters. Bonus butlery with prep sink, bev. fridge and quartz counter opens to large walk-in pantry. Spacious seating in breakfast room looks out to verdant backyard. Elegant powder room conveniently located in hallway plus rear foyer has mud area/drop zone with built-in bench. Primary suite is spacious with large walk-in closet and luxurious bathroom plus adjoining laundry (recently updated with sink, quartz counters + added storage). Wide, open staircase leads to second floor loft – perfect for family area or home office. Upper level features three ample bedrooms – each with walk-in closets. Both second floor bathrooms are trimmed with crisp, white tile and tall vanities. Outdoors you can delight in the perfection of the massive, private backyard (over half an acre!) and multiple patio areas. Lush landscaping recently added with lovely outdoor lighting. Lower level has high ceilings, stubbed for full bathroom and full egress window, so there’s plenty of room to grow. Can we talk about this perfect garage? Professional epoxy floors, custom cabinetry/workbench/wall slat storage plus EV charger. Tiffany Greens neighborhood amenities include community center, award-winning golf course, scenic landscaping, swimming complex with 25-meter pool + separate children’s pool. Fantastic Platte County schools with Barry Elementary and Platte City Middle feeding to Platte County High.
Sold
Price Unknown
6119 NW 104th Ter, Kansas City, MO 64154
4beds
2,417sqft
Single Family Residence
Built in 2016
0.54 Acres Lot
$636,100 Zestimate®
$--/sqft
$2,946 Estimated rent
Home value
$636,100
$566,000 - $712,000
$2,946/mo
Zestimate® history
Owner options
List your home for rent
$2,946/mo
Rent Zestimate®
Find your next renter with Zillow Rental Manager. Plus, with online applications, you can quickly screen prospective tenants – for free.
$2,946/mo
Rent Zestimate®
Refinance and save
$1,247/mo
Est. payment
Refinancing to a lower rate could help reduce your monthly payments and save thousands over the life of the loan.
$1,247/mo
Est. payment
Explore your selling options
Work with a Zillow partner agent
Leverage their expertise and Zillow's premium Showcase listings to get your home seen by more buyers.
Get startedList with your own agent
Get your home in front of millions of buyers by listing it on Zillow.
Learn how to do itSell it yourself
Take full control of how buyers see your home on Zillow by listing For Sale by Owner (FSBO).
List your homeWhat's special
Stacked native stone fireplacePerfect garageSecond floor loftMultiple patio areasMassive private backyardVerdant backyardClassic granite counters
Zillow last checked:
Listing updated:
Listed by:
Georgiane Hayhow 913-915-3186,
Seek Real Estate,
We Move KC Team 913-915-3186,
Seek Real Estate
Bought with:
Kristi Ferrara, 2000164350
EXP Realty LLC
Source: Heartland MLS as distributed by MLS GRID,MLS#: 2584313
Facts & features
Interior
Bedrooms & bathrooms
- Bedrooms: 4
- Bathrooms: 4
- Full bathrooms: 3
- 1/2 bathrooms: 1
Primary bedroom
- Features: All Carpet, Ceiling Fan(s), Walk-In Closet(s)
- Level: First
Bedroom 2
- Features: All Carpet, Walk-In Closet(s)
- Level: Second
Bedroom 3
- Features: All Carpet, Walk-In Closet(s)
- Level: Second
Bedroom 4
- Features: All Carpet, Walk-In Closet(s)
- Level: Second
Primary bathroom
- Features: Ceramic Tiles, Granite Counters, Separate Shower And Tub
- Level: First
Bathroom 2
- Features: Ceramic Tiles, Shower Only
- Level: Second
Bathroom 3
- Features: Ceramic Tiles, Tub Only
- Level: Second
Breakfast room
- Level: First
Great room
- Features: Fireplace
- Level: First
Kitchen
- Features: Granite Counters, Pantry
- Level: First
Laundry
- Features: Built-in Features, Ceramic Tiles
- Level: First
Heating
- Forced Air
Cooling
- Electric
Appliances
- Included: Dishwasher, Disposal, Humidifier, Microwave, Built-In Oven
- Laundry: Main Level
Features
- Ceiling Fan(s), Kitchen Island, Pantry, Vaulted Ceiling(s)
- Flooring: Carpet, Wood
- Basement: Full,Unfinished,Sump Pump
- Number of fireplaces: 1
- Fireplace features: Gas Starter, Great Room
Interior area
- Total structure area: 2,417
- Total interior livable area: 2,417 sqft
- Finished area above ground: 2,417
- Finished area below ground: 0
Property
Parking
- Total spaces: 3
- Parking features: Attached
- Attached garage spaces: 3
Lot
- Size: 0.54 Acres
- Features: City Lot
Details
- Parcel number: 189030300003004000
Construction
Type & style
- Home type: SingleFamily
- Architectural style: Contemporary
- Property subtype: Single Family Residence
Materials
- Stone Trim, Stucco
- Roof: Composition
Condition
- Year built: 2016
Details
- Builder model: The Monterey
- Builder name: Encore
Utilities & green energy
- Sewer: Public Sewer
- Water: Public
Community & HOA
Community
- Subdivision: Tiffany Greens
HOA
- Has HOA: Yes
- Amenities included: Clubhouse, Exercise Room, Pool, Trail(s)
- HOA fee: $1,247 annually
Location
- Region: Kansas City
Financial & listing details
- Tax assessed value: $379,252
- Annual tax amount: $5,404
- Date on market: 10/30/2025
- Listing terms: Cash,Conventional
- Ownership: Private
- Road surface type: Paved
Price history
| Date | Event | Price |
|---|---|---|
| 12/2/2025 | Sold | -- |
Source:  Heartland MLS as distributed by MLS GRID #2584313 Report a problem Heartland MLS as distributed by MLS GRID #2584313 Report a problem | ||
| 11/3/2025 | Pending sale | $625,000$259/sqft |
Source: Heartland MLS as distributed by MLS GRID #2584313 Report a problem | ||
| 10/30/2025 | Listed for sale | $625,000$259/sqft |
Source: Heartland MLS as distributed by MLS GRID #2584313 Report a problem | ||
| 10/21/2016 | Sold | -- |
Source: Heartland MLS as distributed by MLS GRID #45001_1979099 Report a problem | ||
Public tax history
| Year | Property taxes | Tax assessment |
|---|---|---|
| 2025 | $5,716 +5.8% | $72,058 |
| 2024 | $5,404 +0.1% | $72,058 |
| 2023 | $5,399 -3.1% | $72,058 |
| 2022 | $5,569 -0.3% | $72,058 |
| 2021 | $5,586 -1.4% | $72,058 |
| 2020 | $5,668 | $72,058 |
| 2018 | -- | $72,058 |
| 2017 | $5,542 +1100% | $72,058 +535.2% |
| 2016 | $462 +0.1% | $11,344 +87% |
| 2015 | $461 | $6,065 |
| 2013 | $461 | $6,065 |
| 2012 | -- | $6,065 -36% |
| 2011 | -- | $9,481 -9.1% |
| 2010 | -- | $10,431 |
| 2009 | -- | $10,431 |
Find assessor info on the county website
Neighborhood: Kansas City International
Nearby homes
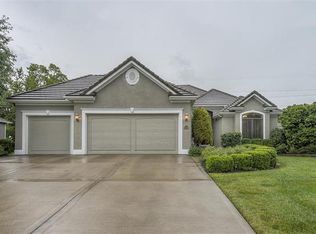
- $657,4004 bd4 ba4.2k sqft6109 NW 104th Ter, Kansas City, MO 64154Off Market
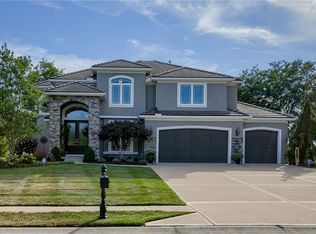
- $--4 bd5 ba3.7k sqft6123 NW 104th Ter, Kansas City, MO 64154Sold
- $657,0004 bd3 ba3.6k sqft6108 NW 104th Ter, Kansas City, MO 64154Off Market
- $792,9004 bd5 ba5.7k sqft6120 NW 104th Ter, Kansas City, MO 64154Off Market

- $634,1004 bd4 ba2.6k sqft6105 NW 104th Ter, Kansas City, MO 64154Off Market
- $598,2004 bd4 ba2.5k sqft6115 NW 104th Ter, Kansas City, MO 64154Off Market
- $772,1004 bd4 ba4.2k sqft6104 NW 104th Ter, Kansas City, MO 64154Off Market
- $555,4004 bd4 ba2.4k sqft6104 NW 104th St, Kansas City, MO 64154Off Market
Nearby schools
GreatSchools rating
- 7/10Barry SchoolGrades: PK-5Distance: 3.3 mi
- 6/10Platte Purchase Middle SchoolGrades: 6-8Distance: 2.8 mi
- 6/10Platte County High SchoolGrades: 9-12Distance: 8.3 mi
Schools provided by the listing agent
- Elementary: Barry Elementary
- Middle: Barry Middle
- High: Platte County R-III
Source: Heartland MLS as distributed by MLS GRID. This data may not be complete. We recommend contacting the local school district to confirm school assignments for this home.
Get a cash offer in 3 minutes
Find out how much your home could sell for in as little as 3 minutes with a no-obligation cash offer.
Estimated market value
$636,100
Get a cash offer in 3 minutes
Find out how much your home could sell for in as little as 3 minutes with a no-obligation cash offer.
Estimated market value
$636,100
- Missouri
- Platte County
- Kansas City
- 64154
- Kansas City International
- 6119 NW 104th Ter
Nearby cities
Nearby neighborhoods
Nearby zip codes
Other Kansas City Topics
