**Stunning Miramar 2-Story Plan by Casa Bella!** This exceptional home blends modern elegance with functional design, offering an open-concept layout that’s perfect for both entertaining and everyday living. From the moment you step inside, you’ll notice the designer touches throughout —wide plank hardwood floors, granite countertops in the kitchen and baths, under-cabinet lighting, and custom-stained cabinetry with glass accents. The chef’s kitchen boasts a gas cooktop with premium GE appliances and a spacious walk-in pantry for all your storage needs. The Great Room features converging sliding doors that open to a covered concrete patio, which has been finished as a full outdoor kitchen - ideal for hosting gatherings! Relax and unwind on the paver stone back porch with a custom-built fireplace, all while enjoying the breathtaking views of your nearly 1-acre treed, professionally landscaped lot - one of the largest in the neighborhood. Upstairs, you’ll find a luxurious master suite complete with a spa-like bath featuring a soaking tub, walk-in shower, and dual vanities. The lower level is just as impressive, offering a finished basement with a full bar and entertainment space for game nights and movie marathons. This home truly has it all—premium finishes, expansive indoor and outdoor living spaces, and a location that can’t be beat. Don’t miss your chance to own this show-stopper! Schedule your private tour today.
Sold
Price Unknown
6123 NW 104th Ter, Kansas City, MO 64154
4beds
3,778sqft
Single Family Residence
Built in 2015
0.89 Acres Lot
$698,000 Zestimate®
$--/sqft
$4,136 Estimated rent
Home value
$698,000
$621,000 - $782,000
$4,136/mo
Zestimate® history
Owner options
List your home for rent
$4,136/mo
Rent Zestimate®
Find your next renter with Zillow Rental Manager. Plus, with online applications, you can quickly screen prospective tenants – for free.
$4,136/mo
Rent Zestimate®
Refinance and save
$1,247/mo
Est. payment
Refinancing to a lower rate could help reduce your monthly payments and save thousands over the life of the loan.
$1,247/mo
Est. payment
Explore your selling options
Work with a Zillow partner agent
Leverage their expertise and Zillow's premium Showcase listings to get your home seen by more buyers.
Get startedList with your own agent
Get your home in front of millions of buyers by listing it on Zillow.
Learn how to do itSell it yourself
Take full control of how buyers see your home on Zillow by listing For Sale by Owner (FSBO).
List your homeWhat's special
Custom-built fireplaceGranite countertopsPaver stone back porchBreathtaking viewsLuxurious master suiteDual vanitiesSpa-like bath
Zillow last checked:
Listing updated:
Listed by:
Jimmie Rucker 816-739-5289,
RE/MAX Revolution
Bought with:
Callie Barham, T486963681
United Real Estate Kansas City
Source: Heartland MLS as distributed by MLS GRID,MLS#: 2585308
Facts & features
Interior
Bedrooms & bathrooms
- Bedrooms: 4
- Bathrooms: 5
- Full bathrooms: 3
- 1/2 bathrooms: 2
Primary bedroom
- Level: Second
Bedroom 2
- Level: Second
Bedroom 3
- Level: Second
Bedroom 4
- Level: Second
Primary bathroom
- Level: Second
Dining room
- Level: First
Other
- Level: Lower
Family room
- Level: First
Half bath
- Level: First
Half bath
- Level: First
Other
- Level: Lower
Kitchen
- Level: First
Laundry
- Level: Second
Office
- Level: First
Heating
- Forced Air, Heat Pump
Cooling
- Electric, Heat Pump
Appliances
- Included: Dishwasher, Disposal
- Laundry: Bedroom Level
Features
- Ceiling Fan(s), Kitchen Island, Pantry, Vaulted Ceiling(s), Walk-In Closet(s), Wet Bar
- Flooring: Carpet, Wood
- Basement: Full
- Number of fireplaces: 1
- Fireplace features: Great Room
Interior area
- Total structure area: 3,778
- Total interior livable area: 3,778 sqft
- Finished area above ground: 2,778
- Finished area below ground: 1,000
Property
Parking
- Total spaces: 3
- Parking features: Attached
- Attached garage spaces: 3
Features
- Patio & porch: Patio
- Exterior features: Fire Pit, Outdoor Kitchen
Lot
- Size: 0.89 Acres
- Features: City Lot
Details
- Parcel number: 189030300003003000
Construction
Type & style
- Home type: SingleFamily
- Architectural style: Traditional
- Property subtype: Single Family Residence
Materials
- Stone Trim, Stucco
- Roof: Tile
Condition
- Year built: 2015
Details
- Builder model: Miramar
- Builder name: Casa Bella
Utilities & green energy
- Sewer: Public Sewer
- Water: Public
Community & HOA
Community
- Subdivision: Tiffany Greens
HOA
- Has HOA: Yes
- Amenities included: Community Center, Exercise Room, Party Room, Pool
- Services included: Curbside Recycle, Management
- HOA fee: $1,247 annually
- HOA name: First Service
Location
- Region: Kansas City
Financial & listing details
- Tax assessed value: $457,025
- Annual tax amount: $6,888
- Date on market: 11/5/2025
- Listing terms: Cash,Conventional,VA Loan
- Ownership: Private
Price history
| Date | Event | Price |
|---|---|---|
| 2/12/2026 | Sold | -- |
Source:  Heartland MLS as distributed by MLS GRID #2585308 Report a problem Heartland MLS as distributed by MLS GRID #2585308 Report a problem | ||
| 12/24/2025 | Pending sale | $700,000$185/sqft |
Source: Heartland MLS as distributed by MLS GRID #2585308 Report a problem | ||
| 9/2/2025 | Listed for sale | $700,000$185/sqft |
Source: Heartland MLS as distributed by MLS GRID #2571783 Report a problem | ||
| 9/30/2015 | Sold | -- |
Source: Heartland MLS as distributed by MLS GRID #45001_1953589 Report a problem | ||
Public tax history
| Year | Property taxes | Tax assessment |
|---|---|---|
| 2025 | $6,888 +5.8% | $86,835 |
| 2024 | $6,513 +0.1% | $86,835 |
| 2023 | $6,506 -3.1% | $86,835 |
| 2022 | $6,711 -0.3% | $86,835 |
| 2021 | $6,732 +1.2% | $86,835 +2.7% |
| 2020 | $6,654 | $84,592 |
| 2018 | -- | $84,592 |
| 2017 | $6,506 +1% | $84,592 |
| 2016 | $6,442 +342.3% | $84,592 |
| 2015 | $1,456 +97.8% | $84,592 +1294.8% |
| 2013 | $736 | $6,065 |
| 2012 | -- | $6,065 -36% |
| 2011 | -- | $9,481 -23.1% |
| 2010 | -- | $12,331 |
| 2009 | -- | $12,331 |
Find assessor info on the county website
Neighborhood: Kansas City International
Nearby homes
- $792,9004 bd5 ba5.7k sqft6120 NW 104th Ter, Kansas City, MO 64154Off Market

- $--4 bd4 ba2.4k sqft6119 NW 104th Ter, Kansas City, MO 64154Sold

- $--4 bd6 ba6.9k sqft6127 NW 104th Ter, Kansas City, MO 64154Sold
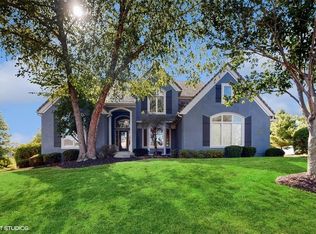
- $727,1005 bd5 ba5.2k sqft6124 NW 104th Ter, Kansas City, MO 64154Off Market
- $657,0004 bd3 ba3.6k sqft6108 NW 104th Ter, Kansas City, MO 64154Off Market
- $840,5004 bd5 ba4.4k sqft10501 N Dalton Ave, Kansas City, MO 64154Off Market
- $657,4004 bd4 ba4.2k sqft6109 NW 104th Ter, Kansas City, MO 64154Off Market
- $772,1004 bd4 ba4.2k sqft6104 NW 104th Ter, Kansas City, MO 64154Off Market
Nearby schools
GreatSchools rating
- 7/10Barry SchoolGrades: PK-5Distance: 3.3 mi
- 6/10Platte Purchase Middle SchoolGrades: 6-8Distance: 2.9 mi
- 6/10Platte County High SchoolGrades: 9-12Distance: 8.2 mi
Schools provided by the listing agent
- Elementary: Barry Elementary
- Middle: Barry Middle
- High: Platte City
Source: Heartland MLS as distributed by MLS GRID. This data may not be complete. We recommend contacting the local school district to confirm school assignments for this home.
Get a cash offer in 3 minutes
Find out how much your home could sell for in as little as 3 minutes with a no-obligation cash offer.
Estimated market value
$698,000
Get a cash offer in 3 minutes
Find out how much your home could sell for in as little as 3 minutes with a no-obligation cash offer.
Estimated market value
$698,000
- Missouri
- Platte County
- Kansas City
- 64154
- Kansas City International
- 6123 NW 104th Ter
Nearby cities
Nearby neighborhoods
Nearby zip codes
Other Kansas City Topics
