Back on market-- NO FAULT OF SELLER.
Step into this remarkable home with not one, but two full kitchens, and rest assured that all appliances, including microwaves, are yours to enjoy.
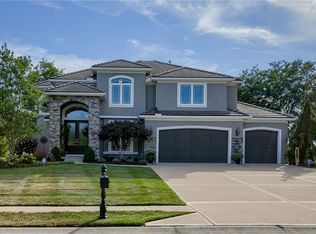
Nestled within the prestigious Tiffany Greens community, this home sits on just over an acre of land, providing a sense of spaciousness and tranquility. Boasting 4 bedrooms, and 5 1/2 bathrooms --- including a spacious master suite on the main level with its own en-suite, this residence offers comfort and luxury.
The heart of the home, the chef's kitchen, offers a commanding view of the main floor living space. Combined with the exquisite lower level, this residence transforms into an entertainer's paradise, where every gathering becomes a memorable event. The tall ceilings and elegant formal living and dining rooms exude a sense of grandeur, while custom cabinetry throughout adds a touch of sophistication to this exceptional package.
Enjoy the deck and patio which offers the perfect vantage point to witness breathtaking sunsets in your own park-like backyard setting. Discover all you need and more right here in Tiffany Greens, where the perfect blend of convenience and luxury awaits.
Sold
Price Unknown
6127 NW 104th Ter, Kansas City, MO 64154
4beds
6,902sqft
Single Family Residence
Built in 2002
1 Acres Lot
$823,500 Zestimate®
$--/sqft
$5,897 Estimated rent
Home value
$823,500
$774,000 - $881,000
$5,897/mo
Zestimate® history
Owner options
List your home for rent
$5,897/mo
Rent Zestimate®
Find your next renter with Zillow Rental Manager. Plus, with online applications, you can quickly screen prospective tenants – for free.
$5,897/mo
Rent Zestimate®
Refinance and save
$1,247/mo
Est. payment
Refinancing to a lower rate could help reduce your monthly payments and save thousands over the life of the loan.
$1,247/mo
Est. payment
Explore your selling options
Work with a Zillow partner agent
Leverage their expertise and Zillow's premium Showcase listings to get your home seen by more buyers.
Get startedList with your own agent
Get your home in front of millions of buyers by listing it on Zillow.
Learn how to do itSell it yourself
Take full control of how buyers see your home on Zillow by listing For Sale by Owner (FSBO).
List your homeWhat's special
Dining roomsTiffany greensSpacious master suiteFull kitchensTall ceilingsElegant formal living
Zillow last checked:
Listing updated:
Listed by:
Laurie Ingram 816-506-2127,
BHG Kansas City Homes
Bought with:
Keller Williams KC North
Source: Heartland MLS as distributed by MLS GRID,MLS#: 2457911
Facts & features
Interior
Bedrooms & bathrooms
- Bedrooms: 4
- Bathrooms: 6
- Full bathrooms: 5
- 1/2 bathrooms: 1
Primary bedroom
- Features: Ceiling Fan(s), Wood Floor
- Level: First
- Area: 330 Square Feet
- Dimensions: 22 x 15
Bedroom 2
- Features: Carpet, Ceiling Fan(s), Walk-In Closet(s)
- Level: Second
- Area: 208 Square Feet
- Dimensions: 16 x 13
Bedroom 3
- Features: Carpet, Ceiling Fan(s), Walk-In Closet(s)
- Level: Second
- Area: 224 Square Feet
- Dimensions: 16 x 14
Bedroom 4
- Features: Carpet, Ceiling Fan(s), Walk-In Closet(s)
- Level: Second
- Area: 252 Square Feet
- Dimensions: 18 x 14
Primary bathroom
- Features: Double Vanity, Separate Shower And Tub, Walk-In Closet(s)
- Level: First
- Area: 240 Square Feet
- Dimensions: 16 x 15
Breakfast room
- Features: Wood Floor
- Level: First
- Area: 140 Square Feet
- Dimensions: 14 x 10
Dining room
- Features: Wood Floor
- Level: First
- Area: 195 Square Feet
- Dimensions: 15 x 13
Family room
- Features: Carpet, Ceiling Fan(s)
- Level: Basement
- Area: 759 Square Feet
- Dimensions: 33 x 23
Great room
- Features: Carpet, Fireplace
- Level: First
- Area: 270 Square Feet
- Dimensions: 18 x 15
Hearth room
- Features: Built-in Features, Fireplace, Wood Floor
- Level: First
- Area: 357 Square Feet
- Dimensions: 21 x 17
Kitchen
- Features: Kitchen Island, Pantry, Wood Floor
- Level: First
- Area: 255 Square Feet
- Dimensions: 17 x 15
Office
- Features: Carpet
- Level: First
- Area: 195 Square Feet
- Dimensions: 15 x 13
Other
- Level: Second
- Area: 272 Square Feet
- Dimensions: 17 x 16
Recreation room
- Features: Ceramic Tiles, Kitchen Island, Wet Bar
- Level: Basement
- Area: 840 Square Feet
- Dimensions: 35 x 24
Heating
- Electric, Zoned
Cooling
- Electric, Zoned
Appliances
- Included: Dishwasher, Disposal, Double Oven, Humidifier, Microwave, Refrigerator
- Laundry: Laundry Room, Main Level
Features
- Ceiling Fan(s), Custom Cabinets, Kitchen Island, Pantry, Vaulted Ceiling(s), Walk-In Closet(s), Wet Bar
- Flooring: Carpet, Wood
- Windows: Thermal Windows
- Basement: Finished,Full,Sump Pump,Walk-Out Access
- Number of fireplaces: 2
- Fireplace features: Great Room, See Through
Interior area
- Total structure area: 6,902
- Total interior livable area: 6,902 sqft
- Finished area above ground: 4,053
- Finished area below ground: 2,849
Property
Parking
- Total spaces: 3
- Parking features: Attached, Garage Door Opener, Garage Faces Side
- Attached garage spaces: 3
Features
- Patio & porch: Deck, Patio
Lot
- Size: 1 Acres
- Features: Acreage, City Lot, Corner Lot
Details
- Parcel number: 189.030300003002000
- Other equipment: Back Flow Device
Construction
Type & style
- Home type: SingleFamily
- Architectural style: Traditional
- Property subtype: Single Family Residence
Materials
- Concrete, Stucco
- Roof: Tile
Condition
- Year built: 2002
Utilities & green energy
- Sewer: Public Sewer
- Water: Public
Community & HOA
Community
- Security: Security System
- Subdivision: Tiffany Greens
HOA
- Has HOA: Yes
- Amenities included: Community Center, Golf Course, Pool
- HOA fee: $1,247 annually
- HOA name: Tiffany Greens Homes Association
Location
- Region: Kansas City
Financial & listing details
- Tax assessed value: $512,129
- Annual tax amount: $7,520
- Date on market: 10/12/2023
- Listing terms: Conventional
- Exclusions: Fireplace
- Ownership: Private
- Road surface type: Paved
Price history
| Date | Event | Price |
|---|---|---|
| 6/11/2024 | Sold | -- |
Source:  Heartland MLS as distributed by MLS GRID #2457911 Report a problem Heartland MLS as distributed by MLS GRID #2457911 Report a problem | ||
| 5/29/2024 | Pending sale | $765,000$111/sqft |
Source: Heartland MLS as distributed by MLS GRID #2457911 Report a problem | ||
| 5/20/2024 | Listed for sale | $765,000$111/sqft |
Source: Heartland MLS as distributed by MLS GRID #2457911 Report a problem | ||
| 5/18/2024 | Pending sale | $765,000$111/sqft |
Source: Heartland MLS as distributed by MLS GRID #2457911 Report a problem | ||
| 5/17/2024 | Listed for sale | $765,000$111/sqft |
Source: Heartland MLS as distributed by MLS GRID #2457911 Report a problem | ||
| 5/3/2024 | Pending sale | $765,000$111/sqft |
Source: Heartland MLS as distributed by MLS GRID #2457911 Report a problem | ||
| 4/7/2024 | Price change | $765,000-4.3%$111/sqft |
Source: Heartland MLS as distributed by MLS GRID #2457911 Report a problem | ||
| 2/13/2024 | Price change | $799,000-2.6%$116/sqft |
Source: Heartland MLS as distributed by MLS GRID #2457911 Report a problem | ||
| 10/12/2023 | Listed for sale | $820,000+36.7%$119/sqft |
Source: Heartland MLS as distributed by MLS GRID #2457911 Report a problem | ||
| 1/21/2016 | Listing removed | $3,200 |
Source: ReeceNichols Rentals Report a problem | ||
| 8/25/2015 | Listed for rent | $3,200 |
Source: Reece Nichols Report a problem | ||
| 7/18/2014 | Listing removed | $600,000$87/sqft |
Source: Reece and Nichols #1859380 Report a problem | ||
| 11/25/2013 | Listed for sale | $600,000-7.7%$87/sqft |
Source: Reece and Nichols #1859380 Report a problem | ||
| 9/3/2011 | Listing removed | $650,000$94/sqft |
Source: Reece and Nichols Realtors #1627255 Report a problem | ||
| 6/1/2011 | Price change | $650,000-6.5%$94/sqft |
Source: Reece and Nichols Realtors #1627255 Report a problem | ||
| 7/21/2010 | Price change | $695,000-0.7%$101/sqft |
Source: Reece and Nichols Realtors #1627255 Report a problem | ||
| 8/9/2009 | Listed for sale | $700,000$101/sqft |
Source: Reece and Nichols Realtors #1627255 Report a problem | ||
Public tax history
| Year | Property taxes | Tax assessment |
|---|---|---|
| 2025 | $7,719 +5.8% | $97,305 |
| 2024 | $7,298 +0.1% | $97,305 |
| 2023 | $7,290 -3.1% | $97,305 |
| 2022 | $7,520 -0.3% | $97,305 |
| 2021 | $7,543 -1.4% | $97,305 |
| 2020 | $7,654 | $97,305 |
| 2018 | -- | $97,305 |
| 2017 | $7,484 +1% | $97,305 |
| 2016 | $7,410 +0.1% | $97,305 |
| 2015 | $7,399 +1.9% | $97,305 |
| 2013 | $7,264 | $97,305 -4.5% |
| 2012 | -- | $101,931 |
| 2011 | -- | $101,931 |
| 2010 | -- | $101,931 |
| 2009 | -- | $101,931 |
Find assessor info on the county website
Neighborhood: Kansas City International
Nearby homes
- $--4 bd5 ba3.7k sqft6123 NW 104th Ter, Kansas City, MO 64154Sold
- $792,9004 bd5 ba5.7k sqft6120 NW 104th Ter, Kansas City, MO 64154Off Market

- $727,1005 bd5 ba5.2k sqft6124 NW 104th Ter, Kansas City, MO 64154Off Market
- $474,4003 bd2 ba1.7k sqft10445 N Fisk Ave, Kansas City, MO 64154Off Market

- $474,1004 bd3 ba2.1k sqft10441 N Fisk Ave, Kansas City, MO 64154Off Market
- $100-- bd-- ba-- sqft10500 N Dalton Ave, Kansas City, MO 64154Off Market
- $840,5004 bd5 ba4.4k sqft10501 N Dalton Ave, Kansas City, MO 64154Off Market
- $--4 bd4 ba2.4k sqft6119 NW 104th Ter, Kansas City, MO 64154Sold
Nearby schools
GreatSchools rating
- 7/10Barry SchoolGrades: PK-5Distance: 3.3 mi
- 6/10Platte Purchase Middle SchoolGrades: 6-8Distance: 2.9 mi
- 6/10Platte County High SchoolGrades: 9-12Distance: 8.2 mi
Schools provided by the listing agent
- Elementary: Barry Elementary
- Middle: Barry Middle
- High: Platte City
Source: Heartland MLS as distributed by MLS GRID. This data may not be complete. We recommend contacting the local school district to confirm school assignments for this home.
Get a cash offer in 3 minutes
Find out how much your home could sell for in as little as 3 minutes with a no-obligation cash offer.
Estimated market value
$823,500
Get a cash offer in 3 minutes
Find out how much your home could sell for in as little as 3 minutes with a no-obligation cash offer.
Estimated market value
$823,500
- Missouri
- Platte County
- Kansas City
- 64154
- Kansas City International
- 6127 NW 104th Ter
Nearby cities
Nearby neighborhoods
Nearby zip codes
Other Kansas City Topics
