Skip main navigation
Sold
  • $363,500

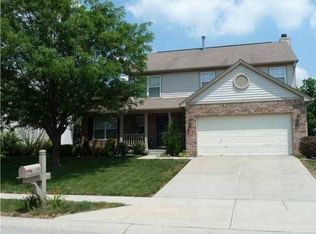
    6119 Sandcherry Dr, Indianapolis, IN 46236

    4beds
    3,032sqft
    Residential, Single Family Residence
    Built in 1996
    8,712 Square Feet Lot
    $363,500 Zestimate®
    $120/sqft
    $2,606 Estimated rent

    Home value

    $363,500

    $345,000 - $382,000

    $2,606/mo

    Zestimate® history
    Loading
    Loading...

    Owner options

    List your home for rent

    $2,606/mo

    Rent Zestimate®

    Find your next renter with Zillow Rental Manager. Plus, with online applications, you can quickly screen prospective tenants – for free.

    Learn more

    $2,606/mo

    Rent Zestimate®

    Refinance and save

    $2,787/mo

    Est. payment

    Refinancing to a lower rate could help reduce your monthly payments and save thousands over the life of the loan.

    See today's rates

    $2,787/mo

    Est. payment

    Explore your selling options

    Work with a Zillow partner agent

    Leverage their expertise and Zillow's premium Showcase listings to get your home seen by more buyers.

    Get started

    List with your own agent

    Get your home in front of millions of buyers by listing it on Zillow.

    Learn how to do it

    Sell it yourself

    Take full control of how buyers see your home on Zillow by listing For Sale by Owner (FSBO).

    List your home

    What's special

    Gas log fireplaceFinished basementNewer reverse osmosis systemGranite countersNewer roofShower stallSpacious primary bedrm

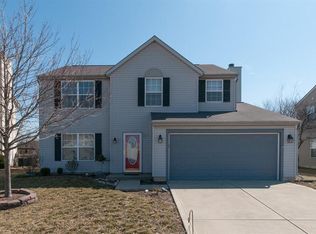
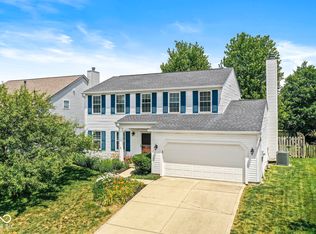
    Don't miss this well maintained 4-bedrm home in popular Watson Farms. Tasteful laminated hardwoods throughout main. Family RM w/ elegant gas log fireplace. Updated Kitchen w/ granite counters, center island, panty, & appliances stay. Dining RM w/ chair rail molding & built-ins perfect for a coffee/tea bar. Newer reverse osmosis system & water softener (2020). Spacious Primary Bedrm w/ walk-in closet. Primary Bath w/ relaxing garden tub, shower stall, & double sinks. 3-additional bedrms upstairs w/ an updated guest bath (2023). Finished basement w/ daylight windows, RecPlay RM w/ theater equipment, chairs, & an office. Enjoy your fully-fenced backyard w/ screened patio & open patio for entertaining guests or barbecuing. Newer roof (2020)

    This property is off market, which means it's not currently listed for sale or rent on Zillow. This may be different from what's available on other websites or public sources.
    Zillow last checked:

    Listing updated:

    Listing Provided by:

    Steven Rupp 317-339-7698,

    Keller Williams Indpls Metro N,

    Kylie Zajac 317-937-2781,

    Keller Williams Indpls Metro N

    Bought with:

    Ephraim Tedla

    F.C. Tucker Company

    Source: MIBOR as distributed by MLS GRID,MLS#: 21918603MLS Logo

    Facts & features

    Interior

    Bedrooms & bathrooms
    • Bedrooms: 4
    • Bathrooms: 3
    • Full bathrooms: 2
    • 1/2 bathrooms: 1
    • Main level bathrooms: 1
    Primary bedroom
    • Level: Upper
    • Area: 234 Square Feet
    • Dimensions: 18x13
    Bedroom 2
    • Level: Upper
    • Area: 100 Square Feet
    • Dimensions: 10x10
    Bedroom 3
    • Level: Upper
    • Area: 140 Square Feet
    • Dimensions: 14x10
    Bedroom 4
    • Level: Upper
    • Area: 143 Square Feet
    • Dimensions: 13x11
    Breakfast room
    • Features: Laminate Hardwood
    • Level: Main
    • Area: 126 Square Feet
    • Dimensions: 14x09
    Dining room
    • Features: Laminate Hardwood
    • Level: Main
    • Area: 140 Square Feet
    • Dimensions: 14x10
    Family room
    • Features: Laminate Hardwood
    • Level: Main
    • Area: 224 Square Feet
    • Dimensions: 16x14
    Kitchen
    • Features: Laminate Hardwood
    • Level: Main
    • Area: 143 Square Feet
    • Dimensions: 13x11
    Living room
    • Features: Laminate Hardwood
    • Level: Main
    • Area: 169 Square Feet
    • Dimensions: 13x13
    Office
    • Level: Basement
    • Area: 110 Square Feet
    • Dimensions: 11x10
    Play room
    • Level: Basement
    • Area: 775 Square Feet
    • Dimensions: 31x25
    Heating
    • Forced Air
    Cooling
    • Has cooling: Yes
    Appliances
    • Included: Electric Cooktop, Dishwasher, Disposal, Gas Water Heater, Microwave, Electric Oven, Range Hood, Refrigerator, Water Purifier, Water Softener Owned, Wine Cooler
    • Laundry: Laundry Closet
    Features
    • Attic Access, Kitchen Island, Pantry, Smart Thermostat, Walk-In Closet(s)
    • Windows: Screens, Windows Thermal
    • Basement: Daylight,Finished,Full
    • Attic: Access Only
    • Number of fireplaces: 1
    • Fireplace features: Family Room, Gas Log
    Interior area
    • Total structure area: 3,032
    • Total interior livable area: 3,032 sqft
    • Finished area below ground: 1,012

    Property

    Parking
    • Total spaces: 2
    • Parking features: Attached, Concrete, Garage Door Opener
    • Attached garage spaces: 2
    • Details: Garage Parking Other(Keyless Entry)
    Features
    • Levels: Two
    • Stories: 2
    • Patio & porch: Covered, Patio
    Lot
    • Size: 8,712 sqft
    • Features: Fence Full Rear, Sidewalks, Storm Sewer, Street Lights, Mature Trees
    Details
    • Parcel number: 490804111027000407
    • Other equipment: Home Theater

    Construction

    Type & style
    • Home type: SingleFamily
    • Property subtype: Residential, Single Family Residence
    Materials
    • Brick, Vinyl Siding
    • Foundation: Concrete Perimeter
    Condition
    • New construction: No
    • Year built: 1996

    Utilities & green energy

    • Water: Municipal/City

    Community & neighborhood

    Security
    • Security features: Security Alarm Paid
    Community
    • Community features: Pool
    Location
    • Region: Indianapolis
    • Subdivision: Watson Farms

    HOA & financial

    HOA
    • Has HOA: Yes
    • HOA fee: $519 annually
    • Amenities included: Pool
    • Services included: Association Home Owners, Entrance Common, Insurance, Lawncare, Maintenance, ParkPlayground, Management
    • Association phone: 317-541-0000

    Price history

    DateEventPrice
    7/5/2023Sold$335,000+1.5%$110/sqft
    Source: MIBOR as distributed by MLS GRID #21918603 Report a problem
    6/5/2023Pending sale$330,000$109/sqft
    Source: MIBOR as distributed by MLS GRID #21918603 Report a problem
    6/2/2023Listed for sale$330,000+37.5%$109/sqft
    Source: MIBOR as distributed by MLS GRID #21918603 Report a problem
    8/25/2020Sold$240,000+15.7%$79/sqft
    Source: MIBOR as distributed by MLS GRID #21724005 Report a problem
    6/28/2013Sold$207,500$68/sqft
    Source: MIBOR as distributed by MLS GRID #21230827 Report a problem
    5/22/2013Pending sale$207,500$68/sqft
    Source: F.C. Tucker Company, Inc. #21230827 Report a problem
    5/8/2013Listed for sale$207,500$68/sqft
    Source: F.C. Tucker Company, Inc. #21230827 Report a problem

    Public tax history

    YearProperty taxesTax assessment
    2025$3,747 -1.4%$361,200 +5.6%
    2024$3,799 +8.3%$342,000 -1.9%
    2023$3,508 +20.6%$348,500 +9.9%
    2022$2,908 +6.9%$317,000 +21.8%
    2021$2,721 +19.6%$260,300 +7.8%
    2020$2,276 +11.3%$241,500 +6.1%
    2019$2,044 +6.3%$227,600 +11.4%
    2018$1,923 +0.4%$204,400 +6.3%
    2017$1,916 +4.5%$192,300 +2.7%
    2016$1,833 -3.2%$187,300 -1.1%
    2014$1,893 +9.4%$189,300 +8.4%
    2013$1,731 $174,600 +0.9%
    2012$1,731 $173,100 +4.2%
    2011-- $166,200 +0.8%
    2010$1,649 +1.6%$164,900
    2009$1,624 $164,900 -0.8%
    2007-- $166,200 +0.2%
    2006-- $165,800 +10.5%
    2005-- $150,000
    2004-- $150,000
    2003-- $150,000 +62.7%
    2002-- $92,200 +200%
    2001-- $30,730
    2000-- $30,730

    Find assessor info on the county website

    Neighborhood: 46236

    Nearby schools

    GreatSchools rating
    Schools provided by the listing agent
    • Elementary: Sunnyside Elementary School
    • Middle: Fall Creek Valley Middle School
    • High: Lawrence North High School

    Source: MIBOR as distributed by MLS GRID. This data may not be complete. We recommend contacting the local school district to confirm school assignments for this home.

    Get a cash offer in 3 minutes
    Find out how much your home could sell for in as little as 3 minutes with a no-obligation cash offer.
    Estimated market value
    $363,500
    Get a cash offer in 3 minutes
    Find out how much your home could sell for in as little as 3 minutes with a no-obligation cash offer.
    Estimated market value
    $363,500