Have you been searching for a well-maintained, move-in-ready home with all of the "big ticket" items having been updated? Your search can end now! This one-owner, Colonial-style home is on the market for the FIRST TIME EVER! Located in the desirable Watson Farms neighborhood on the Eastside of Indianapolis, you'll be close to Fort Benjamin Harrison State Park, Geist Reservoir & only about 15 minutes to the popular Fishers District! As for the home itself, you will enjoy its flourishing landscape & curb appeal each time you come home! With its 4 bedrooms, 2.5 baths & just shy of 3,000 sq ft w/its unfinished basement, you'll have plenty of space for whatever you may need. This home boasts an updated kitchen w/corian counters, an updated primary suite bathroom w/tiled walk-in shower & huge double vanity! The roof was replaced in 2018 with a 50-year shingle. The furnace was replaced in 2018 also & includes a Halo UV Air Purification System. The AC & Water Heater were replaced in 2017. The water softener, garage door & opener are brand new! With fresh interior paint, you'll be able to move in and start enjoying this amazing home immediately. In addition to all of that, as you step out your back door, you'll be delighted to see a fully fenced backyard with a 6ft Semi-Privacy fence w/two beautiful mature trees providing an abundance of shade to enjoy as you nap from your hammock hanging between them! You'll also find an expansive patio & deck w/built in benches & table that stretches almost the entire width of the house providing ample space to entertain & enjoy during the warmer months! This home is really something special & ready for its new owner to make it their own. Set up your private showing, today!
Sold
$320,000
6125 Sandcherry Dr, Indianapolis, IN 46236
4beds
2,992sqft
Residential, Single Family Residence
Built in 1996
8,712 Square Feet Lot
$335,000 Zestimate®
$107/sqft
$2,617 Estimated rent
Home value
$335,000
$318,000 - $352,000
$2,617/mo
Zestimate® history
Owner options
List your home for rent
$2,617/mo
Rent Zestimate®
Find your next renter with Zillow Rental Manager. Plus, with online applications, you can quickly screen prospective tenants – for free.
$2,617/mo
Rent Zestimate®
Refinance and save
$2,644/mo
Est. payment
Refinancing to a lower rate could help reduce your monthly payments and save thousands over the life of the loan.
$2,644/mo
Est. payment
Explore your selling options
Work with a Zillow partner agent
Leverage their expertise and Zillow's premium Showcase listings to get your home seen by more buyers.
Get startedList with your own agent
Get your home in front of millions of buyers by listing it on Zillow.
Learn how to do itSell it yourself
Take full control of how buyers see your home on Zillow by listing For Sale by Owner (FSBO).
List your homeWhat's special
Zillow last checked:
Listing updated:
Listed by:
Eric J Johnson 317-735-8345,
F.C. Tucker Company
Bought with:
Kyle Speckman
F.C. Tucker Company
Source: MIBOR as distributed by MLS GRID,MLS#: 21983696
Facts & features
Interior
Bedrooms & bathrooms
- Bedrooms: 4
- Bathrooms: 3
- Full bathrooms: 2
- 1/2 bathrooms: 1
- Main level bathrooms: 1
Primary bedroom
- Features: Hardwood
- Level: Upper
- Area: 216 Square Feet
- Dimensions: 18x12
Bedroom 2
- Features: Laminate Hardwood
- Level: Upper
- Area: 100 Square Feet
- Dimensions: 10x10
Bedroom 3
- Features: Laminate Hardwood
- Level: Upper
- Area: 130 Square Feet
- Dimensions: 13x10
Bedroom 4
- Features: Laminate Hardwood
- Level: Upper
- Area: 154 Square Feet
- Dimensions: 14x11
Bonus room
- Features: Other
- Level: Basement
- Area: 598 Square Feet
- Dimensions: 26x23
Bonus room
- Features: Other
- Level: Basement
- Area: 330 Square Feet
- Dimensions: 22x15
Breakfast room
- Features: Vinyl
- Level: Main
- Area: 112 Square Feet
- Dimensions: 14x8
Dining room
- Features: Hardwood
- Level: Main
- Area: 140 Square Feet
- Dimensions: 14x10
Family room
- Features: Hardwood
- Level: Main
- Area: 195 Square Feet
- Dimensions: 15x13
Foyer
- Features: Hardwood
- Level: Main
- Area: 56 Square Feet
- Dimensions: 8x7
Kitchen
- Features: Vinyl
- Level: Main
- Area: 143 Square Feet
- Dimensions: 13x11
Living room
- Features: Hardwood
- Level: Main
- Area: 169 Square Feet
- Dimensions: 13x13
Heating
- Forced Air
Cooling
- Has cooling: Yes
Appliances
- Included: Dishwasher, Disposal, Gas Water Heater, Microwave, Electric Oven, Refrigerator, Water Softener Owned
- Laundry: Laundry Closet, Main Level
Features
- Entrance Foyer, Hardwood Floors, Eat-in Kitchen, Pantry, Walk-In Closet(s)
- Flooring: Hardwood
- Windows: Screens, Windows Vinyl
- Basement: Daylight,Storage Space,Unfinished
- Number of fireplaces: 1
- Fireplace features: Family Room
Interior area
- Total structure area: 2,992
- Total interior livable area: 2,992 sqft
- Finished area below ground: 0
Property
Parking
- Total spaces: 2
- Parking features: Attached
- Attached garage spaces: 2
Features
- Levels: Two
- Stories: 2
- Patio & porch: Covered, Deck, Patio
- Fencing: Fenced,Fence Full Rear,Privacy,Gate
Lot
- Size: 8,712 Square Feet
- Features: Access, Curbs, Sidewalks, Storm Sewer, Street Lights, Mature Trees
Details
- Parcel number: 490804111028000407
- Special conditions: Sales Disclosure Supplements
- Horse amenities: None
Construction
Type & style
- Home type: SingleFamily
- Architectural style: Colonial
- Property subtype: Residential, Single Family Residence
Materials
- Vinyl With Brick
- Foundation: Concrete Perimeter
Condition
- Updated/Remodeled
- New construction: No
- Year built: 1996
Utilities & green energy
- Electric: 200+ Amp Service
- Water: Municipal/City
- Utilities for property: Electricity Connected, Sewer Connected, Water Connected
Community & HOA
Community
- Subdivision: Watson Farms
HOA
- Has HOA: Yes
- Amenities included: Pond Year Round, Pool
- Services included: Association Home Owners, Entrance Common, Insurance, Maintenance, Nature Area, Management, Snow Removal
- HOA fee: $520 annually
- HOA phone: 317-541-0600
Location
- Region: Indianapolis
Financial & listing details
- Price per square foot: $107/sqft
- Tax assessed value: $322,900
- Annual tax amount: $3,294
- Date on market: 6/15/2024
- Cumulative days on market: 10 days
- Electric utility on property: Yes
Price history
| Date | Event | Price |
|---|---|---|
| 7/19/2024 | Sold | $320,000$107/sqft |
Source:  MIBOR as distributed by MLS GRID #21983696 Report a problem MIBOR as distributed by MLS GRID #21983696 Report a problem | ||
| 6/25/2024 | Pending sale | $320,000$107/sqft |
Source: MIBOR as distributed by MLS GRID #21983696 Report a problem | ||
| 6/15/2024 | Listed for sale | $320,000$107/sqft |
Source: MIBOR as distributed by MLS GRID #21983696 Report a problem | ||
Public tax history
| Year | Property taxes | Tax assessment |
|---|---|---|
| 2025 | $3,348 +3.4% | $322,900 +5.5% |
| 2024 | $3,238 +8.2% | $306,100 +2.8% |
| 2023 | $2,992 +20.4% | $297,700 +9.8% |
| 2022 | $2,486 +7.3% | $271,200 +21.4% |
| 2021 | $2,317 +18.9% | $223,400 +8.1% |
| 2020 | $1,949 +11.1% | $206,600 +6% |
| 2019 | $1,755 -29.9% | $194,900 +11.1% |
| 2018 | $2,503 +51.1% | $175,500 +6% |
| 2017 | $1,656 +4.8% | $165,600 +2.7% |
| 2016 | $1,580 -2.7% | $161,300 -0.7% |
| 2014 | $1,624 -4.1% | $162,400 -4.8% |
| 2013 | $1,693 | $170,500 +0.7% |
| 2012 | $1,693 | $169,300 +3.7% |
| 2011 | -- | $163,200 +0.8% |
| 2010 | $1,619 +2.4% | $161,900 |
| 2009 | $1,581 | $161,900 -0.8% |
| 2007 | -- | $163,200 +0.2% |
| 2006 | -- | $162,800 +10.5% |
| 2005 | -- | $147,300 |
| 2004 | -- | $147,300 |
| 2003 | -- | $147,300 +61% |
| 2002 | -- | $91,500 +200% |
| 2001 | -- | $30,500 |
| 2000 | -- | $30,500 |
Find assessor info on the county website
Neighborhood: 46236
Nearby homes
- $366,5003 bd3 ba3.2k sqft6131 Sandcherry Dr, Indianapolis, IN 46236Off Market
- $355,8004 bd3 ba3k sqft6119 Sandcherry Dr, Indianapolis, IN 46236Off Market
- $323,8004 bd2 ba2.7k sqft6113 Sandcherry Dr, Indianapolis, IN 46236Off Market
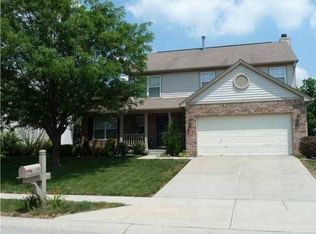
- $260,0004 bd3 ba1.6k sqft6137 Sandcherry Dr, Indianapolis, IN 46236Sold
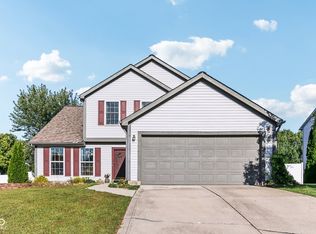
- $230,0004 bd3 ba1.8k sqft10148 Pendula Dr, Indianapolis, IN 46236Sold
- $276,300-- bd1 ba1.6k sqft10224 Trenkamp Ct, Indianapolis, IN 46236Off Market
- $349,0006 bd3 ba2.5k sqft6136 Sandcherry Dr, Indianapolis, IN 46236Sold
- $280,8004 bd3 ba1.9k sqft6109 Sandcherry Dr, Indianapolis, IN 46236Off Market
Nearby schools
GreatSchools rating
- 4/10Sunnyside Elementary SchoolGrades: K-6Distance: 1 mi
- 4/10Fall Creek Valley Middle SchoolGrades: 7-8Distance: 0.4 mi
- 5/10Lawrence North High SchoolGrades: 9-12Distance: 3.3 mi
Schools provided by the listing agent
- Elementary: Sunnyside Elementary School
- Middle: Fall Creek Valley Middle School
- High: Lawrence North High School
Source: MIBOR as distributed by MLS GRID. This data may not be complete. We recommend contacting the local school district to confirm school assignments for this home.
Get a cash offer in 3 minutes
Find out how much your home could sell for in as little as 3 minutes with a no-obligation cash offer.
Estimated market value
$335,000
Get a cash offer in 3 minutes
Find out how much your home could sell for in as little as 3 minutes with a no-obligation cash offer.
Estimated market value
$335,000
- Indiana
- Marion County
- Lawrence
- 46236
- 6125 Sandcherry Dr
