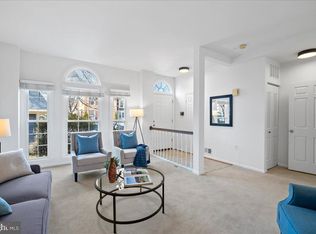
RARE FIND ---3BD townhouse in Alexandria for under $700,000! Comfy, Cozy & Convenient! Enjoy the best of suburban living with easy access to all the amenities of Kingstowne, Old Town, and DC. This beautifully updated townhome in Wellington Commons is just over a mile to Metro and only a short walk to a variety of shopping and dining options. The welcoming recently front entrance leads to an expansive kitchen with granite counters, white 42" cabinets, custom tile backsplash, and stainless steel appliances. Entertain in the gracious open living and dining room with access to the recently refinished deck - the epitome of indoor/outdoor living and entertaining. Crown molding, a stunning fireplace, and pristine hardwood floors make this main level impressive. Head upstairs to three spacious bedrooms and two full baths. Architectural elegance on the upper level includes custom wall inlaid trim and wainscoting - it's all in the details up here! Soaring ceilings in the primary suite, dual closets, three sweet window seats, and a primary bath that is your own private hotel spa with soaking tub, dual vanity and separate shower. Two secondary bedrooms with large closets share an updated hall bath. The lower level is the perfect multipurpose space - tons of room to accommodate a home office, family room, private guest space, and fitness area. Another updated full bath is perfect for guests. A huge laundry room and walk-in closet provide tons of storage space. One assigned parking space (#16) and two visitor spaces are provided. Move right in and start enjoying this coveted convenient neighborhood - enjoy a meal at one of Kingstowne's acclaimed restaurants, play a round at Rudy's, or shop until your heart's content at nearby Springfield Town Center. Residents of the community have access to a playground, gazebo and pond, and well-maintained common areas. It's an ideal place to meet neighbors and make new friends. This beautiful townhome is just too good to be true!
Sold for $665,000
$665,000
6119 Wellington Commons Dr, Alexandria, VA 22310
3beds
2,012sqft
Townhouse
Built in 1987
1,500 Square Feet Lot
$677,300 Zestimate®
$331/sqft
$3,539 Estimated rent
Home value
$677,300
$643,000 - $711,000
$3,539/mo
Zestimate® history
Owner options
List your home for rent
$3,539/mo
Rent Zestimate®
Find your next renter with Zillow Rental Manager. Plus, with online applications, you can quickly screen prospective tenants – for free.
$3,539/mo
Rent Zestimate®
Refinance and save
$4,543/mo
Est. payment
Refinancing to a lower rate could help reduce your monthly payments and save thousands over the life of the loan.
$4,543/mo
Est. payment
Explore your selling options
Work with a Zillow partner agent
Leverage their expertise and Zillow's premium Showcase listings to get your home seen by more buyers.
Get startedList with your own agent
Get your home in front of millions of buyers by listing it on Zillow.
Learn how to do itSell it yourself
Take full control of how buyers see your home on Zillow by listing For Sale by Owner (FSBO).
List your homeWhat's special
Home officeFamily roomStunning fireplaceUpdated hall bathPrivate guest spaceArchitectural eleganceGranite counters
Zillow last checked:
Listing updated:
Listed by:
Lisa Groover 703-919-4426,
Corcoran McEnearney
Bought with:
Rahel Endalew, 0225271797
Smart Realty, LLC
Source: Bright MLS,MLS#: VAFX2205906
Facts & features
Interior
Bedrooms & bathrooms
- Bedrooms: 3
- Bathrooms: 4
- Full bathrooms: 3
- 1/2 bathrooms: 1
- Main level bathrooms: 1
Rooms
- Room types: Living Room, Dining Room, Primary Bedroom, Bedroom 2, Bedroom 3, Kitchen, Family Room, Laundry, Bathroom 2, Bathroom 3, Primary Bathroom, Half Bath
Basement
- Description: Percent Finished: 80.0
- Area: 600
Heating
- Heat Pump, Electric
Cooling
- Central Air, Ceiling Fan(s), Electric
Appliances
- Included: Dishwasher, Disposal, Microwave, Washer, Refrigerator, Dryer, Oven/Range - Electric, Electric Water Heater
- Laundry: Lower Level, Laundry Room
Features
- Attic, Kitchen - Table Space, Dining Area, Eat-in Kitchen, Upgraded Countertops, Primary Bath(s), Soaking Tub, Bathroom - Stall Shower, Bathroom - Tub Shower, Bathroom - Walk-In Shower, Breakfast Area, Ceiling Fan(s), Chair Railings, Crown Molding, Open Floorplan, Pantry, Recessed Lighting, Wainscotting, Walk-In Closet(s), Dry Wall, 9'+ Ceilings, Cathedral Ceiling(s)
- Flooring: Carpet, Hardwood, Ceramic Tile, Wood
- Doors: Sliding Glass
- Windows: Bay/Bow, Double Hung, Insulated Windows
- Basement: Rear Entrance,Finished,Interior Entry
- Number of fireplaces: 2
- Fireplace features: Screen, Glass Doors, Mantel(s), Wood Burning
Interior area
- Total structure area: 2,012
- Total interior livable area: 2,012 sqft
- Finished area above ground: 1,412
- Finished area below ground: 600
Property
Parking
- Total spaces: 3
- Parking features: Assigned, Unassigned, Parking Lot
- Details: Assigned Parking, Assigned Space #: 16
Accessibility
- Accessibility features: None
Features
- Levels: Three
- Stories: 3
- Patio & porch: Deck, Patio
- Exterior features: Lighting, Street Lights, Sidewalks
- Pool features: None
- Fencing: Back Yard,Privacy
- Has view: Yes
- View description: Street
Lot
- Size: 1,500 Square Feet
- Features: Landscaped, Rear Yard, Private, Front Yard, Suburban
Details
- Additional structures: Above Grade, Below Grade
- Parcel number: 0814 35 0016
- Zoning: 312
- Special conditions: Standard
Construction
Type & style
- Home type: Townhouse
- Architectural style: Colonial
- Property subtype: Townhouse
Materials
- Combination, Brick, Vinyl Siding
- Foundation: Block
Condition
- Very Good
- New construction: No
- Year built: 1987
Utilities & green energy
- Sewer: Public Sewer
- Water: Public
Community & HOA
Community
- Security: Smoke Detector(s)
- Subdivision: Wellington Commons
HOA
- Has HOA: Yes
- Amenities included: Lake, Tot Lots/Playground
- Services included: Snow Removal, Common Area Maintenance, Trash
- HOA fee: $338 quarterly
- HOA name: WELLINGTON COMMONS HOA
Location
- Region: Alexandria
Financial & listing details
- Price per square foot: $331/sqft
- Tax assessed value: $584,050
- Annual tax amount: $6,766
- Date on market: 10/23/2024
- Listing agreement: Exclusive Right To Sell
- Listing terms: Cash,Conventional,FHA,VA Loan,VHDA
- Inclusions: Deck Umbrella And Light Poles
- Ownership: Fee Simple
Price history
| Date | Event | Price |
|---|---|---|
| 12/2/2024 | Sold | $665,000$331/sqft |
Source:  Bright MLS #VAFX2205906 Report a problem Bright MLS #VAFX2205906 Report a problem | ||
| 11/15/2024 | Pending sale | $665,000$331/sqft |
Source: Bright MLS #VAFX2205906 Report a problem | ||
| 11/10/2024 | Contingent | $665,000$331/sqft |
Source: Bright MLS #VAFX2205906 Report a problem | ||
| 10/23/2024 | Listed for sale | $665,000+2.3%$331/sqft |
Source: Bright MLS #VAFX2205906 Report a problem | ||
| 4/21/2022 | Sold | $650,000+15%$323/sqft |
Source: Bright MLS #VAFX2054786 Report a problem | ||
| 3/19/2022 | Pending sale | $565,000$281/sqft |
Source: Bright MLS #VAFX2054786 Report a problem | ||
| 3/17/2022 | Listed for sale | $565,000+26.5%$281/sqft |
Source: Bright MLS #VAFX2054786 Report a problem | ||
| 12/13/2018 | Sold | $446,500+2.6%$222/sqft |
Source: Public Record Report a problem | ||
| 11/19/2018 | Pending sale | $435,000$216/sqft |
Source: Coldwell Banker Residential Brokerage - Fairfax #1001962932 Report a problem | ||
| 11/8/2018 | Listed for sale | $435,000$216/sqft |
Source: Coldwell Banker Residential Brokerage - Fairfax #1001962932 Report a problem | ||
| 10/27/2018 | Pending sale | $435,000$216/sqft |
Source: Coldwell Banker Residential Brokerage - Fairfax #1001962932 Report a problem | ||
| 10/16/2018 | Price change | $435,000-3.3%$216/sqft |
Source: Coldwell Banker Residential Brokerage - Fairfax #1001962932 Report a problem | ||
| 9/20/2018 | Listed for sale | $450,000$224/sqft |
Source: Coldwell Banker Residential Brokerage - Fairfax #1001962932 Report a problem | ||
| 9/15/2018 | Pending sale | $450,000$224/sqft |
Source: Coldwell Banker Residential Brokerage - Fairfax #1001962932 Report a problem | ||
| 8/17/2018 | Listed for sale | $450,000$224/sqft |
Source: Coldwell Banker Residential Brokerage - Fairfax #1001962932 Report a problem | ||
| 8/14/2018 | Pending sale | $450,000$224/sqft |
Source: Coldwell Banker Residential Brokerage - Fairfax #1001962932 Report a problem | ||
| 7/26/2018 | Price change | $450,000-2.2%$224/sqft |
Source: Coldwell Banker Residential Brokerage - Fairfax #1001962932 Report a problem | ||
| 6/29/2018 | Listed for sale | $460,000+18.6%$229/sqft |
Source: Coldwell Banker Residential Brokerage #1001962932 Report a problem | ||
| 10/19/2015 | Listing removed | $2,400$1/sqft |
Source: Coldwell Banker Residential Brokerage - Fairfax #FX8766752 Report a problem | ||
| 10/7/2015 | Listed for rent | $2,400$1/sqft |
Source: Coldwell Banker Residential Brokerage - Fairfax #FX8766752 Report a problem | ||
| 3/15/2010 | Sold | $388,000+31.5%$193/sqft |
Source: Public Record Report a problem | ||
| 2/25/2003 | Sold | $295,000$147/sqft |
Source: Public Record Report a problem | ||
Public tax history
| Year | Property taxes | Tax assessment |
|---|---|---|
| 2025 | $7,312 +8.1% | $632,500 +8.3% |
| 2024 | $6,766 +5.9% | $584,050 +3.2% |
| 2023 | $6,387 +11.6% | $565,930 +13.1% |
| 2022 | $5,723 | $500,480 -1% |
| 2021 | -- | $505,340 +12.1% |
| 2020 | $5,335 +7% | $450,780 +7% |
| 2019 | $4,984 +2.9% | $421,140 +2.9% |
| 2018 | $4,844 +5.6% | $409,300 +3.6% |
| 2017 | $4,587 +2.1% | $395,130 +1.9% |
| 2016 | $4,491 +5.8% | $387,660 +1.9% |
| 2015 | $4,244 +1.5% | $380,290 +1.2% |
| 2014 | $4,183 | $375,630 +8.4% |
| 2013 | -- | $346,410 +1.4% |
| 2012 | -- | $341,500 -2.2% |
| 2011 | -- | $349,130 +7.3% |
| 2010 | -- | $325,310 -10% |
| 2009 | -- | $361,450 -11.4% |
| 2008 | -- | $407,910 +0.3% |
| 2007 | -- | $406,620 +67.6% |
| 2003 | -- | $242,660 +22.7% |
| 2002 | -- | $197,735 |
Find assessor info on the county website
Neighborhood: Rose Hill
Nearby homes
- $655,0003 bd4 ba2k sqft6121 Wellington Commons Dr, Alexandria, VA 22310Sold
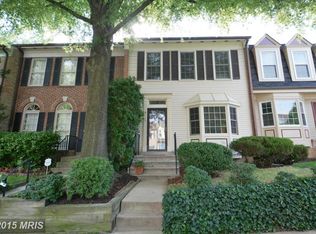
- $635,9003 bd4 ba1.4k sqft6117 Wellington Commons Dr, Alexandria, VA 22310Off Market
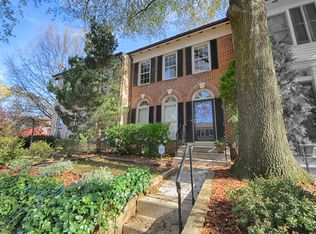
- $679,8003 bd3 ba1.6k sqft6123 Wellington Commons Dr, Alexandria, VA 22310Off Market
- $641,2003 bd3 ba1.4k sqft6115 Wellington Commons Dr, Alexandria, VA 22310Off Market
- $663,4003 bd3 ba1.6k sqft6113 Wellington Commons Dr, Alexandria, VA 22310Off Market
- $673,5003 bd4 ba2.1k sqft6106 Talavera Ct, Alexandria, VA 22310Off Market
- $725,0003 bd4 ba2.5k sqft6125 Wellington Commons Dr, Alexandria, VA 22310Pending
- $625,5002 bd4 ba2.1k sqft6108 Talavera Ct, Alexandria, VA 22310Off Market
Nearby schools
GreatSchools rating
- 8/10Bush Hill Elementary SchoolGrades: PK-6Distance: 0.6 mi
- 7/10Twain Middle SchoolGrades: 7-8Distance: 1.1 mi
- 4/10Edison High SchoolGrades: 9-12Distance: 0.3 mi
Schools provided by the listing agent
- District: Fairfax County Public Schools
Source: Bright MLS. This data may not be complete. We recommend contacting the local school district to confirm school assignments for this home.
Get a cash offer in 3 minutes
Find out how much your home could sell for in as little as 3 minutes with a no-obligation cash offer.
Estimated market value
$677,300
Get a cash offer in 3 minutes
Find out how much your home could sell for in as little as 3 minutes with a no-obligation cash offer.
Estimated market value
$677,300
- Virginia
- Fairfax County
- Alexandria
- 22310
- Rose Hill
- 6119 Wellington Commons Dr
Nearby cities
Nearby neighborhoods
Nearby zip codes
Other Alexandria Topics
