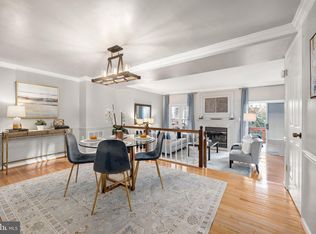
Seller requests any and all offers by 9:00 am Monday, January 19. Welcome to this beautifully renovated 3-bedroom plus den, 3.5-bath Colonial townhome offering three finished levels and over 2,000 square feet of versatile living space in one of Alexandria’s most convenient locations. An open and inviting main level features a sun-filled living room, a dedicated dining area, and a remodeled eat-in kitchen with quartz countertops, generous cabinet storage, a breakfast bar and living space with deck and backyard views, perfect for casual mornings. Bright interiors and plush new carpet immediately make the spaces feel like home. Upstairs, the spacious owner's suite offers a true retreat, complete with a renovated spa-inspired bath featuring a double vanity, a whirlpool tub, and a separate shower. Two additional bedrooms and a full hall bath provide ample space for family or guests. The bright, walk-out lower level expands the living space with a large recreation room anchored by a cozy wood-burning fireplace, a flexible den or home office, and a full bath — ideal for visiting guests or work-from-home needs. Step outside to enjoy a fenced rear yard and a deck, offering a peaceful backdrop for dining, entertaining, or simply relaxing. Set within the well-kept Wellington Commons community, residents enjoy tree-lined streets, walking paths, and easy access to local parks, shops, and dining. With the Van Dorn Metro, I-495, Old Town Alexandria, and Kingstowne Town Center just minutes away, this home blends suburban comfort with city convenience — making it a rare find in today’s market.
Sold for $655,000
$655,000
6121 Wellington Commons Dr, Alexandria, VA 22310
3beds
2,053sqft
Townhouse
Built in 1987
1,500 Square Feet Lot
$663,800 Zestimate®
$319/sqft
$3,488 Estimated rent
Home value
$663,800
$624,000 - $710,000
$3,488/mo
Zestimate® history
Owner options
List your home for rent
$3,488/mo
Rent Zestimate®
Find your next renter with Zillow Rental Manager. Plus, with online applications, you can quickly screen prospective tenants – for free.
$3,488/mo
Rent Zestimate®
Refinance and save
$4,402/mo
Est. payment
Refinancing to a lower rate could help reduce your monthly payments and save thousands over the life of the loan.
$4,402/mo
Est. payment
Explore your selling options
Work with a Zillow partner agent
Leverage their expertise and Zillow's premium Showcase listings to get your home seen by more buyers.
Get startedList with your own agent
Get your home in front of millions of buyers by listing it on Zillow.
Learn how to do itSell it yourself
Take full control of how buyers see your home on Zillow by listing For Sale by Owner (FSBO).
List your homeWhat's special
Bright interiorsBright walk-out lower levelFenced rear yardTree-lined streetsRenovated spa-inspired bathDedicated dining areaTwo additional bedrooms
Zillow last checked:
Listing updated:
Listed by:
J.P. Montalvan 301-922-3700,
Compass
Bought with:
Mike Paiva
Compass
Source: Bright MLS,MLS#: VAFX2283512
Facts & features
Interior
Bedrooms & bathrooms
- Bedrooms: 3
- Bathrooms: 4
- Full bathrooms: 3
- 1/2 bathrooms: 1
- Main level bathrooms: 1
Basement
- Area: 714
Heating
- Forced Air, Natural Gas
Cooling
- Central Air, Programmable Thermostat, Electric
Appliances
- Included: Dishwasher, Disposal, Dryer, Freezer, Microwave, Oven, Stainless Steel Appliance(s), Washer, Gas Water Heater
Features
- Soaking Tub, Bathroom - Walk-In Shower, Ceiling Fan(s), Combination Kitchen/Dining, Kitchen - Gourmet, Upgraded Countertops
- Flooring: Carpet
- Windows: Skylight(s), Window Treatments
- Basement: Connecting Stairway,Interior Entry,Exterior Entry,Walk-Out Access
- Number of fireplaces: 1
Interior area
- Total structure area: 2,141
- Total interior livable area: 2,053 sqft
- Finished area above ground: 1,427
- Finished area below ground: 626
Property
Parking
- Total spaces: 1
- Parking features: Assigned, Parking Lot
- Details: Assigned Parking, Assigned Space #: 17
Accessibility
- Accessibility features: None
Features
- Levels: Three
- Stories: 3
- Pool features: None
Lot
- Size: 1,500 Square Feet
Details
- Additional structures: Above Grade, Below Grade
- Parcel number: 0814 35 0017
- Zoning: 312
- Special conditions: Standard
Construction
Type & style
- Home type: Townhouse
- Architectural style: Contemporary
- Property subtype: Townhouse
Materials
- Aluminum Siding
- Foundation: Permanent
Condition
- New construction: No
- Year built: 1987
Utilities & green energy
- Sewer: Other
- Water: Other
Community & HOA
Community
- Subdivision: Wellington Commons
HOA
- Has HOA: Yes
- HOA fee: $358 quarterly
Location
- Region: Alexandria
Financial & listing details
- Price per square foot: $319/sqft
- Tax assessed value: $623,400
- Annual tax amount: $7,207
- Date on market: 1/16/2026
- Listing agreement: Exclusive Right To Sell
- Ownership: Fee Simple
Price history
| Date | Event | Price |
|---|---|---|
| 2/9/2026 | Sold | $655,000+3.1%$319/sqft |
Source:  Bright MLS #VAFX2283512 Report a problem Bright MLS #VAFX2283512 Report a problem | ||
| 1/19/2026 | Pending sale | $635,000$309/sqft |
Source: Bright MLS #VAFX2283512 Report a problem | ||
| 1/16/2026 | Listed for sale | $635,000+74.1%$309/sqft |
Source: Bright MLS #VAFX2283512 Report a problem | ||
| 6/13/2011 | Sold | $364,690-5.3%$178/sqft |
Source: Public Record Report a problem | ||
| 5/13/2011 | Listed for sale | $384,950$188/sqft |
Source: RE/MAX Allegiance #FX7599116 Report a problem | ||
Public tax history
| Year | Property taxes | Tax assessment |
|---|---|---|
| 2025 | $7,207 +5.2% | $623,400 +5.5% |
| 2024 | $6,847 +5.9% | $591,030 +3.2% |
| 2023 | $6,463 +11.6% | $572,680 +13% |
| 2022 | $5,793 | $506,600 -1.3% |
| 2021 | -- | $513,340 +11.1% |
| 2020 | $5,467 +6.9% | $461,960 +6.9% |
| 2019 | $5,115 +1.7% | $432,210 +1.7% |
| 2018 | $5,031 +5.6% | $425,090 +3.6% |
| 2017 | $4,764 +2.2% | $410,320 +1.9% |
| 2016 | $4,664 +5.8% | $402,550 +1.9% |
| 2015 | $4,407 +1.5% | $394,890 +1.2% |
| 2014 | $4,344 | $390,090 +8.3% |
| 2013 | -- | $360,250 +1.5% |
| 2012 | -- | $355,070 -2.6% |
| 2011 | -- | $364,690 +9% |
| 2010 | -- | $334,670 -10% |
| 2009 | -- | $371,850 -11.3% |
| 2008 | -- | $419,250 -2.1% |
| 2007 | -- | $428,410 +65.2% |
| 2003 | -- | $259,285 +22.7% |
| 2002 | -- | $211,260 +16% |
| 2001 | -- | $182,120 |
Find assessor info on the county website
Neighborhood: Rose Hill
Nearby homes
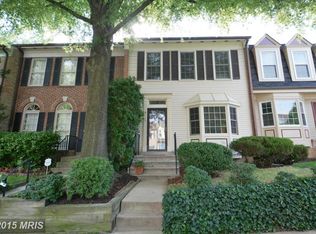
- $665,0003 bd4 ba2k sqft6119 Wellington Commons Dr, Alexandria, VA 22310Sold
- $683,6003 bd3 ba1.6k sqft6123 Wellington Commons Dr, Alexandria, VA 22310Off Market
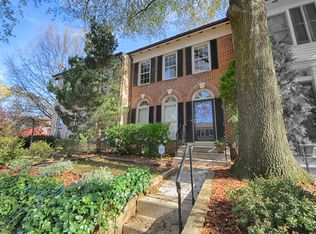
- $641,3003 bd4 ba1.4k sqft6117 Wellington Commons Dr, Alexandria, VA 22310Off Market
- $646,6003 bd3 ba1.4k sqft6115 Wellington Commons Dr, Alexandria, VA 22310Off Market
- $725,0003 bd4 ba2.5k sqft6125 Wellington Commons Dr, Alexandria, VA 22310For Sale
- $629,3002 bd4 ba2.1k sqft6108 Talavera Ct, Alexandria, VA 22310Off Market
- $676,0003 bd4 ba2.1k sqft6106 Talavera Ct, Alexandria, VA 22310Off Market
- $606,1003 bd3 ba1.4k sqft6127 Wellington Commons Dr, Alexandria, VA 22310Off Market
Nearby schools
GreatSchools rating
- 8/10Bush Hill Elementary SchoolGrades: PK-6Distance: 0.6 mi
- 7/10Twain Middle SchoolGrades: 7-8Distance: 1.1 mi
- 4/10Edison High SchoolGrades: 9-12Distance: 0.2 mi
Schools provided by the listing agent
- Elementary: Bush Hill
- Middle: Twain
- High: Edison
- District: Fairfax County Public Schools
Source: Bright MLS. This data may not be complete. We recommend contacting the local school district to confirm school assignments for this home.
Get a cash offer in 3 minutes
Find out how much your home could sell for in as little as 3 minutes with a no-obligation cash offer.
Estimated market value
$663,800
Get a cash offer in 3 minutes
Find out how much your home could sell for in as little as 3 minutes with a no-obligation cash offer.
Estimated market value
$663,800
- Virginia
- Fairfax County
- Alexandria
- 22310
- Rose Hill
- 6121 Wellington Commons Dr
Nearby cities
Nearby neighborhoods
Nearby zip codes
Other Alexandria Topics
