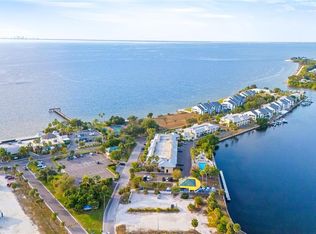
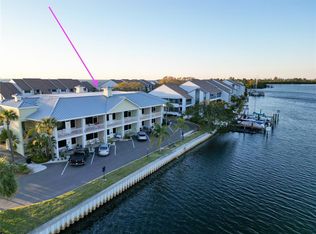
ALMOST HEAVEN WATCHING THE SUN SET OVER TAMPA BAY FROM YOUR FRONT PORCH WITH DIRECT VIEW! SANDY BEACHES, FISHING PIER, PLAYGROUND, TENNIS COURTS, FITNESS CENTER AND TWO POOLS. TIKI HUT IS DIRECTLY ON THE BEACH AND LIVE MUSIC WEEKLY. TWO DEEP WATER MARINAS ALONG WITH A HIGH AND DRY WITH SLIP AVAILABILITY. BOATER'S PARADISE WITH EASY ACCESS TO TAMPA BAY, ALTHO THE FISHING IS GOOD FROM PIER OR UNDER THE BOATS. BIG SNOOK ARE ALL OVER JUST WAITING FOR YOU. DAILY CHARTERS ARE AVAILABLE, ALONG WITH CANOES AND KAYAKING IN THE RIVER OR CANALS. ON TOP OF ALL THESE AMENITIES IT IS JUST A SHORT DRIVE TO TAMPA TO THE NORTH AND SARASOTA TO THE SOUTH. NO NOISE, JUST PEACEFUL BIRDS YELLING! WATCH THE DOLPHINS PLAY AND THE MANATEE!! YOU WILL NEVER WANT TO LEAVE! Please note:picture of bathroom is from the bath down the hall which is shared by all floor.
For sale
$275,000
611 B DESTINY DRIVE, RUSKIN, FL 33570
1beds
308sqft
Condominium
Built in 1970
-- sqft lot
$252,200 Zestimate®
$893/sqft
$524/mo HOA
What's special
Two poolsFishing pierSandy beaches
- 182 days
- 50
- 1
Zillow last checked:
Listing updated:
Listed by:
Kay Pye 813-645-1492,
EZ CHOICE REALTY 813-653-9676
Source: Stellar MLS,MLS#: TB8491871 Originating MLS: Suncoast Tampa
Originating MLS: Suncoast Tampa
Facts & features
Interior
Bedrooms & bathrooms
- Bedrooms: 1
- Bathrooms: 1
- Full bathrooms: 1
Primary bedroom
- Features: Single Vanity, Coat Closet
- Level: Second
- Area: 156 Square Feet
- Dimensions: 13x12
Other
- Features: Linen Closet
- Level: Second
- Dimensions: 6x6
Primary bathroom
- Features: Built-In Shelving, Storage Closet
- Level: Second
- Area: 30 Square Feet
- Dimensions: 6x5
Kitchen
- Level: Second
Living room
- Level: First
Heating
- Electric
Cooling
- Wall/Window Unit(s)
Appliances
- Included: Bar Fridge, Electric Water Heater, Ice Maker, Microwave, Other, Refrigerator
- Laundry: Common Area
Features
- Ceiling Fan(s), Coffered Ceiling(s), High Ceilings, Open Floorplan, Pest Guard System, Primary Bedroom Main Floor
- Flooring: Ceramic Tile, Porcelain Tile
- Doors: Outdoor Grill, Outdoor Shower
- Windows: Window Treatments
- Has fireplace: No
- Furnished: Yes
Interior area
- Total structure area: 308
- Total interior livable area: 308 sqft
Video & virtual tour
Property
Parking
- Parking features: Common, Curb Parking, Ground Level, Guest, Open
- Has uncovered spaces: Yes
Accessibility
- Accessibility features: Accessible Closets, Accessible Full Bath, Visitor Bathroom, Accessible Hallway(s)
Features
- Levels: One
- Stories: 1
- Patio & porch: Covered, Front Porch
- Exterior features: Balcony, Basketball Court, Courtyard, Fire Pit, Irrigation System, Lighting, Outdoor Grill, Outdoor Shower, Playground, Rain Gutters, Sidewalk, Tennis Court(s)
- Has view: Yes
- View description: Tennis Court, Water, Bay/Harbor - Full, Bay/Harbor - Partial, Canal
- Has water view: Yes
- Water view: Water,Bay/Harbor - Full,Bay/Harbor - Partial,Canal
- Waterfront features: Gulf/Ocean Front, Waterfront, Bay/Harbor, Beach, Canal - Saltwater, Gulf/Ocean, Gulf/Ocean to Bay, Bay/Harbor Access, Beach Access, Brackish Canal Access, Saltwater Canal Access, Gulf/Ocean Access, Gulf/Ocean to Bay Access, Boat Ramp - Private, Bridges - No Fixed Bridges, Fishing Pier, No Wake Zone, Sailboat Water, Seawall, Skiing Allowed
- Body of water: TAMPA BAY, GULF OF AMERICA
Lot
- Size: 4 Square Feet
- Features: Flood Insurance Required, FloodZone, In County, Near Marina, Sidewalk, Street Dead-End, Unincorporated
Details
- Parcel number: U02321870T00000200212.0
- Zoning: PD
- Special conditions: None
- Horse amenities: None
Construction
Type & style
- Home type: Condo
- Architectural style: Contemporary,Florida,Traditional
- Property subtype: Condominium
Materials
- Block, Concrete, HardiPlank Type, Stucco
- Foundation: Block, Concrete Perimeter, Slab
- Roof: Metal,Other
Condition
- Completed
- New construction: No
- Year built: 1970
Utilities & green energy
- Sewer: Public Sewer
- Water: Private, Public, See Remarks
- Utilities for property: BB/HS Internet Available, Cable Available, Cable Connected, Electricity Connected, Fire Hydrant, Phone Available, Sewer Connected, Street Lights, Underground Utilities, Water Available, Water Connected
Community & HOA
Community
- Features: Dock, Fishing, Gulf/Ocean Front, Marina, Water Access, Waterfront, Buyer Approval Required, Clubhouse, Dog Park, Fitness Center, Gated Community - Guard, Golf Carts OK, Handicap Modified, Playground, Pool, Restaurant, Sidewalks, Special Community Restrictions, Tennis Court(s), Wheelchair Access
- Security: Closed Circuit Camera(s), Fire Alarm, Security Lights, Smoke Detector(s), Touchless Entry
- Pet fee: $0 monthly
- Subdivision: ISLAND RESORT AT MARINERS CLUB
HOA
- Has HOA: Yes
- Amenities included: Basketball Court, Cable TV, Clubhouse, Fitness Center, Laundry, Maintenance, Park, Playground, Pool, Recreation Facilities, Security, Shuffleboard Court, Spa/Hot Tub, Tennis Court(s)
- Services included: Cable TV, Community Pool, Electricity, Insurance, Internet, Maintenance Structure, Maintenance Grounds, Manager, Pest Control, Pool Maintenance, Private Road, Recreational Facilities, Security, Sewer, Trash, Water
- HOA fee: $524 monthly
- HOA name: Community First Association
- HOA phone: 813-333-1047
- Second HOA name: Vesta Property Services
Location
- Region: Ruskin
Financial & listing details
- Price per square foot: $893/sqft
- Annual tax amount: $2,557
- Date on market: 4/2/2026
- Cumulative days on market: 99 days
- Listing terms: Cash,Conventional,Lease Option,Owner May Carry
- Ownership: Fee Simple
- Total actual rent: 30000
- Electric utility on property: Yes
- Road surface type: Paved, Asphalt
Estimated market value
$252,200
$240,000 - $265,000
$1,251/mo
Price history
| Date | Event | Price |
|---|---|---|
| 4/2/2026 | Listed for sale | $275,000$893/sqft |
Source:  Stellar MLS #TB8491871 Report a problem Stellar MLS #TB8491871 Report a problem | ||
Public tax history
Tax history is unavailable.
Monthly payment
Est. payment
Payment breakdown
Explore the cost of this home by adjusting the details. Changes won't be saved.Climate risks
Neighborhood: 33570
Nearby schools
Schools provided by the listing agent
- Elementary: Thompson Elementary
- Middle: Eisenhower-HB
- High: Lennard-HB
Source: Stellar MLS. This data may not be complete. We recommend contacting the local school district to confirm school assignments for this home.

Similar homes
- $169,0001 bd1 ba355 sqft611 DESTINY DRIVE #403, RUSKIN, FL 33570For Sale

 MLS ID #A4697813, Jennifer Bennett, SHOWTIME REALTY. Stellar MLS
 - $289,0001 bd1 ba300 sqft5500 GULF BOULEVARD #4256, ST PETERSBURG, FL 33706For Sale
 MLS ID #TB8536727, Mike Felice, TRADEWINDS REAL ESTATE SALES. Stellar MLS
 - $274,9991 bd1 ba310 sqft8800 BAY PINES BOULEVARD #216, ST PETERSBURG, FL 33709For Sale
 MLS ID #TB8521631, Keith Flanagan, EXP REALTY LLC. Stellar MLS
 - $345,0001 bd1 ba420 sqft6800 SUNSET WAY #908, ST PETE BEACH, FL 33706For Sale
 MLS ID #TB8523312, Mickey Arruda, KNOWN REAL ESTATE LLC. Stellar MLS
 - $315,000-- bd1 ba265 sqft11730 GULF BOULEVARD #31, TREASURE ISLAND, FL 33706For SaleMLS ID #TB8508597, Johnny Huynh, KEYSTONE PROPERTIES & CO., LLC. Stellar MLS
- $333,000-- bd1 ba266 sqft9980 GULF BOULEVARD #522, TREASURE ISLAND, FL 33706For SaleMLS ID #TB8526229, Matthew Kallenbach, LPT REALTY, LLC.. Stellar MLS
- $199,0001 bd1 ba405 sqft504 67TH AVENUE #7, ST PETE BEACH, FL 33706For SaleMLS ID #TB8545248, Beau Lucas, DALTON WADE INC. Stellar MLS
- $375,0001 bd1 ba420 sqft6800 SUNSET WAY #1708, ST PETE BEACH, FL 33706For SaleMLS ID #TB8401229, Mark Ganier, RE/MAX REALTEC GROUP INC. Stellar MLS
- $365,000-- bd1 ba290 sqft709 GULF WAY #19, ST PETE BEACH, FL 33706For SaleMLS ID #TB8443668, Brandon Tecklenburg, EXP REALTY. Stellar MLS
- $399,0001 bd1 ba365 sqft9980 GULF BOULEVARD #317, ST PETERSBURG, FL 33706For SaleMLS ID #TB8531356, Brett Kennedy, COLDWELL BANKER REALTY. Stellar MLS
