Stunning contemporary remodel set on a shy acre, offering privacy, modern design, and warm, refined finishes throughout. This 3,000+ sq ft residence showcases white oak engineered hardwoods and thoughtfully curated, high-end details at every turn. The spacious primary suite is a true retreat, complete with fireplace, private balcony, soaking tub, oversized walk-in shower, and a custom walk-in closet with integrated cabinet lighting. Designed for both daily living and elevated entertaining, the open-concept kitchen features a striking 6-burner gas range, quartz countertops with dramatic waterfall edge, and a sunlit dining nook. A main-level office and generous family room provide flexibility and seamless access to the expansive composite deck for effortless indoor-outdoor living. Wellness meets luxury with a private sauna, full bath, and versatile recreation space—ideal for a gym or studio. Additional highlights include a large laundry room with storage, epoxied garage with built-ins, and a walk-in safe room. Lush landscaping and a lighted driveway complete this private, resort-like setting.
Sold
Listed by: Windermere Real Estate/East • Gina Weigum
Bought with: Marketplace Sotheby's Intl Rty
$1,733,000
612 219th Avenue NE, Sammamish, WA 98074
3beds
2,976sqft
Single Family Residence
Built in 1980
0.93 Acres Lot
$1,717,200 Zestimate®
$582/sqft
$5,028 Estimated rent
Home value
$1,717,200
$1.58M - $1.85M
$5,028/mo
Zestimate® history
Owner options
List your home for rent
$5,028/mo
Rent Zestimate®
Find your next renter with Zillow Rental Manager. Plus, with online applications, you can quickly screen prospective tenants – for free.
$5,028/mo
Rent Zestimate®
Refinance and save
$10,515/mo
Est. payment
Refinancing to a lower rate could help reduce your monthly payments and save thousands over the life of the loan.
$10,515/mo
Est. payment
Explore your selling options
Work with a Zillow partner agent
Leverage their expertise and Zillow's premium Showcase listings to get your home seen by more buyers.
Get startedList with your own agent
Get your home in front of millions of buyers by listing it on Zillow.
Learn how to do itSell it yourself
Take full control of how buyers see your home on Zillow by listing For Sale by Owner (FSBO).
List your homeWhat's special
Private resort-like settingModern designWarm refined finishes throughoutOpen-concept kitchenMain-level officeSpacious primary suitePrivate sauna
Zillow last checked:
Listing updated:
Offers reviewed: Mar 30
Listed by:
Gina Weigum,
Windermere Real Estate/East,
Amy Alpeza,
Windermere Real Estate/East
Bought with:
Stephen Saunders, 2236
Marketplace Sotheby's Intl Rty
Source: NWMLS as distributed by MLS GRID,MLS#: 2497366
Facts & features
Interior
Bedrooms & bathrooms
- Bedrooms: 3
- Bathrooms: 4
- Full bathrooms: 4
- Main level bathrooms: 1
Primary bedroom
- Level: Second
Bedroom
- Level: Second
Bedroom
- Level: Second
Bathroom full
- Level: Second
Bathroom full
- Level: Second
Bathroom full
- Level: Lower
Bathroom full
- Level: Main
Bonus room
- Level: Lower
Den office
- Level: Main
Dining room
- Level: Main
Entry hall
- Level: Lower
Kitchen with eating space
- Level: Main
Living room
- Level: Main
Rec room
- Level: Lower
Utility room
- Level: Main
Heating
- Fireplace, 90%+ High Efficiency, Forced Air, Heat Pump, Natural Gas
Cooling
- 90%+ High Efficiency, Forced Air
Appliances
- Included: Dishwasher, Dryer, Microwave, Refrigerator, Stove(s)/Range(s), Washer, Dishwasher(s), Dryer(s), Microwave(s), Refrigerator(s), Washer(s), Water Heater: Electric, Water Heater Location: Basement
Features
- Bath Off Primary, Dining Room, Loft, Sauna
- Flooring: Ceramic Tile, Engineered Hardwood
- Windows: Dbl Pane/Storm Window, Skylight(s)
- Basement: Finished
- Number of fireplaces: 3
- Fireplace features: Electric, Lower Level: 1, Main Level: 1, Upper Level: 1, Fireplace
Interior area
- Total structure area: 2,976
- Total interior livable area: 2,976 sqft
Property
Parking
- Total spaces: 5
- Parking features: Driveway, Attached Garage, RV Parking
- Has attached garage: Yes
- Covered spaces: 2
- Uncovered spaces: 3
Features
- Levels: Two
- Stories: 2
- Entry location: Lower
- Patio & porch: Bath Off Primary, Dbl Pane/Storm Window, Dining Room, Fireplace, Fireplace (Primary Bedroom), Loft, Sauna, Skylight(s), Sprinkler System, Vaulted Ceiling(s), Walk-In Closet(s), Water Heater, Wet Bar, Wine/Beverage Refrigerator
- Has view: Yes
- View description: Territorial
Lot
- Size: 0.93 Acres
- Features: Dead End Street, Paved, Secluded, Cable TV, Deck, Gas Available, Patio, RV Parking
- Topography: Level,Partial Slope,Sloped,Terraces
- Residential vegetation: Wooded
Details
- Parcel number: 3325069128
- Zoning description: Jurisdiction: County
- Special conditions: Standard
- Other equipment: Leased Equipment: No
Construction
Type & style
- Home type: SingleFamily
- Architectural style: Modern,2 Stories w/Bsmnt
- Property subtype: Single Family Residence
Materials
- Cement Planked, Stucco, Wood Siding, Wood Products, Cement Plank
- Foundation: Poured Concrete
- Roof: Flat
Condition
- Very Good
- Year built: 1980
- Major remodel year: 1980
Utilities & green energy
- Electric: Company: PSE
- Sewer: Septic Tank, Company: NorthEast Sammamish Water & Sewer
- Water: Public, Company: NorthEast Sammamish Water & Sewer
Community & HOA
Community
- Subdivision: Sammamish
Location
- Region: Sammamish
Financial & listing details
- Price per square foot: $582/sqft
- Tax assessed value: $1,320,000
- Annual tax amount: $10,068
- Offers reviewed: 03/30/2026
- Date on market: 5/21/2026
- Cumulative days on market: 62 days
- Listing terms: Conventional,FHA,USDA Loan,VA Loan
- Inclusions: Dishwasher(s), Dryer(s), Leased Equipment, Microwave(s), Refrigerator(s), Stove(s)/Range(s), Washer(s)
Price history
| Date | Event | Price |
|---|---|---|
| 4/24/2026 | Sold | $1,733,000+5%$582/sqft |
Source:  NWMLS as distributed by MLS GRID #2497366 Report a problem NWMLS as distributed by MLS GRID #2497366 Report a problem | ||
| 3/31/2026 | Pending sale | $1,650,000$554/sqft |
Source: NWMLS as distributed by MLS GRID #2497366 Report a problem | ||
| 3/27/2026 | Listed for sale | $1,650,000+103.7%$554/sqft |
Source: NWMLS as distributed by MLS GRID #2497366 Report a problem | ||
| 11/21/2025 | Sold | $810,000+140.1%$272/sqft |
Source: Public Record Report a problem | ||
| 9/13/2002 | Sold | $337,400+48.6%$113/sqft |
Source: NWMLS as distributed by MLS GRID #22206321 Report a problem | ||
| 12/15/1995 | Sold | $227,000$76/sqft |
Source: Public Record Report a problem | ||
Public tax history
| Year | Property taxes | Tax assessment |
|---|---|---|
| 2025 | $11,873 +17.9% | $1,320,000 +12% |
| 2024 | $10,068 +8.4% | $1,179,000 +15.2% |
| 2023 | $9,287 -11.2% | $1,023,000 -23.4% |
| 2022 | $10,463 +28.8% | $1,335,000 +56% |
| 2021 | $8,122 +10.2% | $856,000 +20.7% |
| 2020 | $7,370 +3% | $709,000 +0.7% |
| 2019 | $7,154 +2.4% | $704,000 -1.7% |
| 2018 | $6,988 -0.4% | $716,000 +11% |
| 2017 | $7,019 +20% | $645,000 +12.4% |
| 2016 | $5,848 | $574,000 +6.3% |
| 2015 | $5,848 | $540,000 +0.9% |
| 2014 | $5,848 | $535,000 +20.2% |
| 2013 | $5,848 | $445,000 +5.5% |
| 2012 | -- | $422,000 -1.9% |
| 2011 | -- | $430,000 -26.1% |
| 2010 | -- | $582,000 |
| 2009 | -- | $582,000 +5.8% |
| 2007 | -- | $550,000 +5.8% |
| 2006 | -- | $520,000 +9.5% |
| 2005 | -- | $475,000 +35.3% |
| 2001 | $4,394 -2.3% | $351,000 +8.7% |
| 2000 | $4,496 | $323,000 |
Find assessor info on the county website
Neighborhood: 98074
Nearby homes
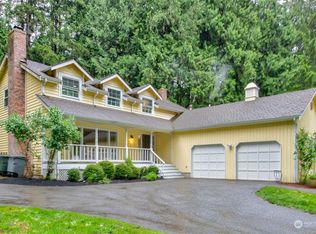
- $1,520,0004 bd3 ba2.7k sqft426 219th Ave NE, Sammamish, WA 98074Sold
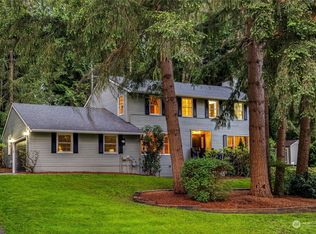
- $1,593,3004 bd4 ba2.7k sqft728 218th Pl NE, Sammamish, WA 98074Off Market
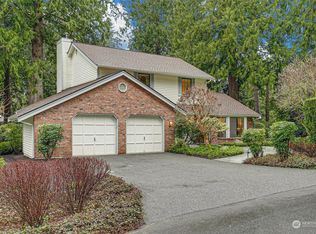
- $1,500,0004 bd4 ba3.4k sqft741 222nd Pl NE, Sammamish, WA 98074Sold
- $1,355,0003 bd3 ba1.7k sqft741 218th Pl NE, Sammamish, WA 98074Sold
- $1,155,0003 bd3 ba2k sqft762 222nd Pl NE, Sammamish, WA 98074Sold
- $1,299,0004 bd3 ba2.4k sqft420 222nd Ave NE, Sammamish, WA 98074For Sale
- $1,061,5003 bd2 ba1.3k sqft713 216th Pl NE, Sammamish, WA 98074Sold
- $1,000,0003 bd3 ba1.7k sqft814 217th Pl NE, Sammamish, WA 98074Sold
Nearby schools
GreatSchools rating
- 8/10Margaret Mead Elementary SchoolGrades: K-5Distance: 0.8 mi
- 9/10Inglewood Junior High SchoolGrades: 6-8Distance: 1.4 mi
- 10/10Eastlake High SchoolGrades: 9-12Distance: 0.9 mi
Schools provided by the listing agent
- Elementary: Mead Elem
- Middle: Inglewood Middle
- High: Eastlake High
Source: NWMLS as distributed by MLS GRID. This data may not be complete. We recommend contacting the local school district to confirm school assignments for this home.
Get a cash offer in 3 minutes
Find out how much your home could sell for in as little as 3 minutes with a no-obligation cash offer.
Estimated market value
$1,717,200
Get a cash offer in 3 minutes
Find out how much your home could sell for in as little as 3 minutes with a no-obligation cash offer.
Estimated market value
$1,717,200
- Washington
- King County
- Sammamish
- 98074
- 612 219th Avenue NE
Nearby cities
Nearby neighborhoods
Nearby zip codes
Other Sammamish Topics
