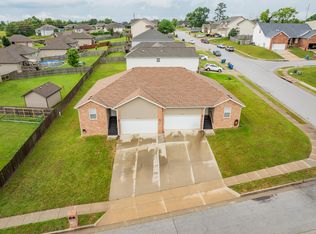
Don't miss your chance to own one of the most functional and best-kept duplexes in Ozark. This property features two units, each with 3 bedrooms, 2.5 bathrooms, and a 2-car garage. Each unit is designed to maximize space and create a comfortable living environment. The entire structure has just received a new roof, and the owners have spared no expense in maintaining the units. Both sides of the duplex feature tile and carpet flooring, with the kitchen, dining, and living room located on the main floor and bonus living in basement. The primary bedroom and all additional bedrooms are spacious and well laid out. The quality of this duplex makes it ideal for a house hacker looking to offset their cost of living or for an investor seeking a solid, low-maintenance investment.
Closed
Price Unknown
612-614 E Daniels Street, Ozark, MO 65721
6beds
3,380sqft
Duplex
Built in 2011
-- sqft lot
$438,700 Zestimate®
$--/sqft
$1,599 Estimated rent
Home value
$438,700
$399,000 - $483,000
$1,599/mo
Zestimate® history
Owner options
List your home for rent
$1,599/mo
Rent Zestimate®
Find your next renter with Zillow Rental Manager. Plus, with online applications, you can quickly screen prospective tenants – for free.
$1,599/mo
Rent Zestimate®
Refinance and save
Refinancing to a lower rate could help reduce your monthly payments and save thousands over the life of the loan.
Explore your selling options
Work with a Zillow partner agent
Leverage their expertise and Zillow's premium Showcase listings to get your home seen by more buyers.
Get startedList with your own agent
Get your home in front of millions of buyers by listing it on Zillow.
Learn how to do itSell it yourself
Take full control of how buyers see your home on Zillow by listing For Sale by Owner (FSBO).
List your homeWhat's special
Bonus living in basementNew roofMaximize spaceComfortable living environmentTile and carpet flooring
Zillow last checked:
Listing updated:
Listed by:
Trent Jackson 417-823-2300,
Murney Associates - Primrose,
Paden Wilcox 417-818-5166,
Murney Associates - Primrose
Bought with:
Raymond Brinson, 2022046527
Home Team Property
Source: SOMOMLS as distributed by MLS GRID,MLS#: 60296239
Facts & features
Interior
Bedrooms & bathrooms
- Bedrooms: 6
- Bathrooms: 6
- Full bathrooms: 4
- 1/2 bathrooms: 2
Rooms
- Room types: Living Areas (2)
Heating
- Central, Electric
Cooling
- Central Air
Appliances
- Included: Electric Cooktop, Free-Standing Electric Oven, Microwave, Electric Water Heater
- Laundry: Main Level, W/D Hookup
Features
- High Ceilings, Laminate Counters, Walk-In Closet(s)
- Flooring: Carpet, Tile
- Windows: Blinds, Double Pane Windows
- Basement: Finished,Storage Space,Interior Entry,Full
- Attic: Pull Down Stairs
- Has fireplace: No
- Fireplace features: None
Interior area
- Total structure area: 3,445
- Total interior livable area: 3,380 sqft
- Finished area above ground: 1,690
- Finished area below ground: 1,690
Property
Parking
- Total spaces: 2
- Parking features: Driveway, Garage Faces Front
- Attached garage spaces: 2
- Has uncovered spaces: Yes
Features
- Levels: Two
- Stories: 2
- Patio & porch: Patio, Covered, Front Porch, Deck
- Exterior features: Rain Gutters, Cable Access
- Fencing: Privacy
Lot
- Size: 10,454 Square Feet
Details
- Parcel number: 110735001009004000
- Other equipment: None
Construction
Type & style
- Home type: MultiFamily
- Property subtype: Duplex
- Attached to another structure: Yes
Materials
- Brick, Vinyl Siding
- Foundation: Poured Concrete
- Roof: Composition
Condition
- Year built: 2011
Utilities & green energy
- Sewer: Public Sewer
- Water: Public
Community & HOA
Community
- Security: Smoke Detector(s)
- Subdivision: Mill Pointe
Location
- Region: Ozark
Financial & listing details
- Tax assessed value: $257,700
- Annual tax amount: $2,862
- Date on market: 6/4/2025
- Listing terms: Cash,Conventional
Price history
| Date | Event | Price |
|---|---|---|
| 7/28/2025 | Sold | -- |
Source:  SOMOMLS as distributed by MLS GRID #60296239 Report a problem SOMOMLS as distributed by MLS GRID #60296239 Report a problem | ||
| 7/11/2025 | Pending sale | $439,900$130/sqft |
Source: SOMOMLS as distributed by MLS GRID #60296239 Report a problem | ||
| 6/4/2025 | Listed for sale | $439,900$130/sqft |
Source: SOMOMLS as distributed by MLS GRID #60296239 Report a problem | ||
Public tax history
| Year | Property taxes | Tax assessment |
|---|---|---|
| 2025 | $3,031 +5.7% | $48,960 +6.9% |
| 2024 | $2,866 +0.1% | $45,790 |
| 2023 | $2,862 +1.9% | $45,790 +2.1% |
| 2022 | $2,809 | $44,840 |
| 2021 | -- | $44,840 +16% |
| 2020 | -- | $38,670 |
| 2019 | -- | $38,670 |
| 2018 | -- | $38,670 |
| 2017 | $2,268 | $38,670 |
| 2016 | $2,268 | $38,670 |
| 2015 | $2,268 +1.3% | $38,670 +0.1% |
| 2014 | $2,240 +106551.9% | $38,630 +916.6% |
| 2013 | $2 | $3,800 -50% |
| 2011 | $2 | $7,600 |
Find assessor info on the county website
Neighborhood: 65721
Nearby homes
- $312,3003 bd2 ba1.7k sqft612 E Daniels St, Ozark, MO 65721Off Market

- $--6 bd4 ba2.4k sqft805-807 W Windmill Dr, Ozark, MO 65721Sold
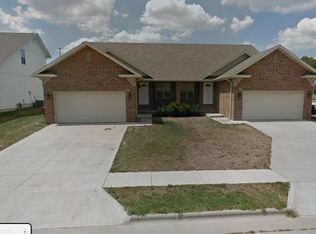
- $328,800-- bd-- ba2.5k sqft608-610 E Daniels St, Ozark, MO 65721Off Market
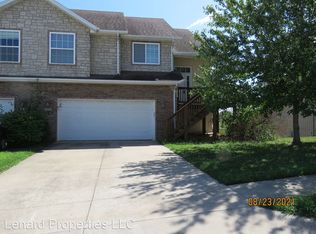
- $--4 bd3 ba2.2k sqft604 E Daniels St, Ozark, MO 65721Off Market
- $358,5003 bd3 ba2.3k sqft607 Sugarmill Ct, Ozark, MO 65721Off Market
- $--3 bd3 ba2.4k sqft607 E Sugarmill Ct, Ozark, MO 65721Sold
- $--4 bd3 ba2.2k sqft605 E Sugarmill Ct, Ozark, MO 65721Sold
- $437,4008 bd-- ba1.9k sqft701-703 E Watermill Cir, Ozark, MO 65721Off Market
Nearby schools
GreatSchools rating
- 8/10South Elementary SchoolGrades: K-4Distance: 0.9 mi
- 8/10Ozark Jr. High SchoolGrades: 7-8Distance: 2 mi
- 8/10Ozark High SchoolGrades: 9-12Distance: 2.4 mi
Schools provided by the listing agent
- Elementary: OZ South
- Middle: Ozark
- High: Ozark
Source: SOMOMLS as distributed by MLS GRID. This data may not be complete. We recommend contacting the local school district to confirm school assignments for this home.
Sell for more on Zillow
Get a Zillow Showcase℠ listing at no additional cost and you could sell for .
$438,700
2% more
+$8,774
With Zillow Showcase(estimated)
$447,474
- Missouri
- Christian County
- Ozark
- 65721
- 612-614 E Daniels Street
Nearby cities
Nearby zip codes
Other Ozark Topics
