Skip main navigation
Sold for $750,000
  • $750,000

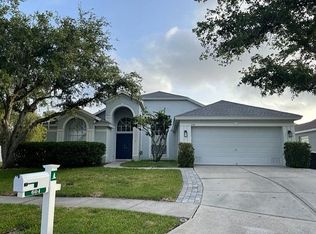
    612 Addison Dr NE, Saint Petersburg, FL 33716

    4beds
    2,754sqft
    Single Family Residence
    Built in 2000
    0.25 Acres Lot
    $722,000 Zestimate®
    $272/sqft
    $4,582 Estimated rent

    Home value

    $722,000

    $650,000 - $801,000

    $4,582/mo

    Zestimate® history
    Loading
    Loading...

    Owner options

    List your home for rent

    $4,582/mo

    Rent Zestimate®

    Find your next renter with Zillow Rental Manager. Plus, with online applications, you can quickly screen prospective tenants – for free.

    Learn more

    $4,582/mo

    Rent Zestimate®

    Refinance and save

    $5,209/mo

    Est. payment

    Refinancing to a lower rate could help reduce your monthly payments and save thousands over the life of the loan.

    See today's rates

    $5,209/mo

    Est. payment

    Explore your selling options

    Work with a Zillow partner agent

    Leverage their expertise and Zillow's premium Showcase listings to get your home seen by more buyers.

    Get started

    List with your own agent

    Get your home in front of millions of buyers by listing it on Zillow.

    Learn how to do it

    Sell it yourself

    Take full control of how buyers see your home on Zillow by listing For Sale by Owner (FSBO).

    List your home

    What's special

    In-law suiteRefinished salt water poolSeparate home officeGranite countertopGranite countertopsEnclosed lanai and poolHigh ceilings
    One or more photo(s) has been virtually staged. This property is the 4 bed, 3 bath, pool home you have been waiting for, in the lovely neighborhood of Sterling Manor at Brighton Bay. This one story, block construction home with 2 car garage backs up to a serene conservation area allowing privacy with no neighbors in the back. Step inside the double entry front doors into an open floor plan with 2,754 sq ft of living space, featuring high ceilings and plenty of natural light. The kitchen was updated to include wood cabinets, granite countertops, decorative backsplash, newer appliances, and a walk in pantry. The kitchen overlooks a large family/gathering room with space for eating casual meals and entertaining with friends and family, while a separate dining room allows space for formal dining.The living room features French doors to the enclosed lanai and pool. The refinished salt water pool is solar heated. The home also features a separate home office and indoor laundry room where both provide shelving and storage. The fourth bedroom can be used as in-law suite as it has its own bath and private entrance, or for use as the pool bath. The primary suite was recently renovated to include LVP flooring and features an extra large walk in closet with built in storage. The primary bath includes a new soaking tub and glass enclosed shower. A vanity with dual sinks and granite countertop completes the elegance and versatility. Many newer impact windows and sliding doors add to peace of mind and comfort. This home features a split floor plan with the two additional bedrooms allowing extra room and privacy for guests. Plantation shutters, recessed lighting, lighting fixtures and crown molding add to the elegant interior. The community features include a community pool, tennis, basketball, volleyball, Pickleball courts, and a playground. A convenient location tucked away from it all with plenty of outdoor activities for an active lifestyle. A short drive to downtown St. Petersburg, TIA, PIE and 1 traffic light to Amalie Arena. Roof (2019), exterior paint (2023). Several impact windows and slider doors (2024); A/C units (2021, 2022), garage door & opener (2024); newer appliances. This home was not impacted by the recent storms.

    Zillow last checked:

    Listing updated:

    Listed by:

    Lisa Jayson 727-409-7050,

    NORTHSTAR REALTY 727-528-7653

    Bought with:

    Paul Croce, 3563229

    BHHS FLORIDA PROPERTIES GROUP

    Source: Stellar MLS,MLS#: TB8356438MLS LogoOriginating MLS: Suncoast Tampa

    Facts & features

    Interior

    Bedrooms & bathrooms
    • Bedrooms: 4
    • Bathrooms: 3
    • Full bathrooms: 3
    Primary bedroom
    • Features: Walk-In Closet(s)
    • Level: First
    • Area: 228 Square Feet
    • Dimensions: 19x12
    Family room
    • Level: First
    • Area: 288 Square Feet
    • Dimensions: 18x16
    Kitchen
    • Level: First
    • Area: 255 Square Feet
    • Dimensions: 17x15
    Living room
    • Level: First
    • Area: 255 Square Feet
    • Dimensions: 17x15
    Heating
    • Central
    Cooling
    • Central Air
    Appliances
    • Included: Oven, Dishwasher, Dryer, Electric Water Heater, Ice Maker, Microwave, Refrigerator, Washer
    • Laundry: Electric Dryer Hookup, Inside, Laundry Room, Washer Hookup
    Features
    • Ceiling Fan(s), Crown Molding, Eating Space In Kitchen, High Ceilings, Kitchen/Family Room Combo, Primary Bedroom Main Floor, Solid Wood Cabinets, Split Bedroom, Stone Counters, Walk-In Closet(s)
    • Flooring: Carpet, Ceramic Tile, Luxury Vinyl, Hardwood
    • Doors: French Doors, Sliding Doors
    • Windows: Window Treatments
    • Has fireplace: No
    Interior area
    • Total structure area: 3,563
    • Total interior livable area: 2,754 sqft

    Property

    Parking
    • Total spaces: 2
    • Parking features: Garage Door Opener
    • Attached garage spaces: 2
    Features
    • Levels: One
    • Stories: 1
    • Exterior features: Irrigation System, Lighting
    • Has private pool: Yes
    • Pool features: Child Safety Fence, Gunite, Heated, In Ground, Salt Water, Screen Enclosure, Solar Heat
    Lot
    • Size: 0.25 Acres
    • Dimensions: 73 x 106
    Details
    • Parcel number: 173017114030020320
    • Special conditions: None

    Construction

    Type & style
    • Home type: SingleFamily
    • Property subtype: Single Family Residence
    Materials
    • Block, Stucco
    • Foundation: Slab
    • Roof: Shingle
    Condition
    • New construction: No
    • Year built: 2000

    Utilities & green energy

    • Sewer: Public Sewer
    • Water: Public
    • Utilities for property: Cable Connected, Electricity Connected, Sprinkler Recycled, Street Lights

    Community & HOA

    Community
    • Features: Deed Restrictions, Playground, Pool
    • Pet fee: $0 monthly
    • Subdivision: BRIGHTON BAY
    HOA
    • Has HOA: Yes
    • Services included: Community Pool, Recreational Facilities
    • HOA fee: $94 monthly
    • HOA name: Doug Higley
    • Second HOA name: Brighton Bay Master Association, Inc
    • Second HOA phone: 727-866-3115
    Location
    • Region: Saint Petersburg

    Financial & listing details

    • Price per square foot: $272/sqft
    • Tax assessed value: $738,938
    • Annual tax amount: $7,579
    • Date on market: 3/21/2025
    • Cumulative days on market: 15 days
    • Listing terms: Cash,Conventional
    • Ownership: Fee Simple
    • Total actual rent: 0
    • Electric utility on property: Yes
    • Road surface type: Asphalt

    Price history

    DateEventPrice
    5/13/2025Sold$750,000-6.1%$272/sqft
    Source: Stellar MLS #TB8356438 Report a problem
    4/6/2025Pending sale$799,000$290/sqft
    Source: Stellar MLS #TB8356438 Report a problem
    3/21/2025Listed for sale$799,000+58.2%$290/sqft
    Source: Stellar MLS #TB8356438 Report a problem
    6/17/2020Sold$505,000-2.4%$183/sqft
    Source: Public Record Report a problem
    5/3/2020Pending sale$517,500$188/sqft
    Source: Coldwell Banker Realty - South Tampa #T3226698 Report a problem
    4/21/2020Price change$517,500-1.4%$188/sqft
    Source: Coldwell Banker Realty - South Tampa #T3226698 Report a problem
    4/1/2020Price change$525,000-1.9%$191/sqft
    Source: Coldwell Banker Realty - South Tampa #T3226698 Report a problem
    3/23/2020Price change$535,000-1.8%$194/sqft
    Source: Coldwell Banker Realty - South Tampa #T3226698 Report a problem
    3/10/2020Price change$545,000-0.9%$198/sqft
    Source: Coldwell Banker Realty - South Tampa #T3226698 Report a problem
    2/25/2020Price change$550,000-2.7%$200/sqft
    Source: Coldwell Banker Realty - South Tampa #T3226698 Report a problem
    2/19/2020Listed for sale$565,000+14.1%$205/sqft
    Source: COLDWELL BANKER RESIDENTIAL #T3226698 Report a problem
    9/29/2016Sold$495,000+1%$180/sqft
    Source: Stellar MLS #T2827082 Report a problem
    7/16/2016Pending sale$489,900$178/sqft
    Source: RE/MAX ACR ELITE GROUP, INC. #T2827082 Report a problem
    7/1/2016Listed for sale$489,900+30.3%$178/sqft
    Source: RE/MAX ACR ELITE GROUP, INC. #T2827082 Report a problem
    10/29/2012Sold$376,000-5.8%$137/sqft
    Source: Stellar MLS #U7549694 Report a problem
    6/6/2012Listed for sale$399,000-10.2%$145/sqft
    Source: Coldwell Banker Residential Real Estate - Belleair #U7549694 Report a problem
    5/29/2011Listing removed$444,500$161/sqft
    Source: RE/MAX ACTION FIRST #7492303 Report a problem
    3/4/2011Listed for sale$444,500+21.8%$161/sqft
    Source: RE/MAX ACTION FIRST #7492303 Report a problem
    7/31/2003Sold$365,000$133/sqft
    Source: Public Record Report a problem

    Public tax history

    YearProperty taxesTax assessment
    2024$7,580 +1.6%$440,947 +3%
    2023$7,459 +2.5%$428,104 +3%
    2022$7,273 -1.4%$415,635 +3%
    2021$7,380 -10.9%$403,529 -6.1%
    2020$8,286 +1.3%$429,913 +2%
    2019$8,177 $421,688 +1.9%
    2018$8,177 +1.3%$413,825 -0.6%
    2017$8,069 +34.7%$416,465 +34.3%
    2016$5,989 -1.4%$310,115 +0.7%
    2015$6,072 +0.5%$307,959 +0.8%
    2014$6,041 +0.6%$305,515 +1.5%
    2013$6,002 +8.8%$301,000 +7.6%
    2012$5,516 $279,819 +3%
    2011-- $271,669 +1.5%
    2010-- $267,654 -11.6%
    2009-- $302,849 -16.7%
    2008$6,954 $363,400 -9.2%
    2007-- $400,300 +19%
    2005-- $336,500 +12%
    2004$6,696 +18.6%$300,500 +13.5%
    2003$5,646 +1.6%$264,700 +5.8%
    2002$5,558 $250,200 +11.3%
    2001$5,558 +1816.9%$224,700 +1820.5%
    2000$290 $11,700
    Find assessor info on the county website

    Neighborhood: Sterling Manor

    Nearby schools

    GreatSchools rating
    Schools provided by the listing agent
    • Elementary: Sawgrass Lake Elementary-PN
    • Middle: Fitzgerald Middle-PN
    • High: Pinellas Park High-PN

    Source: Stellar MLS. This data may not be complete. We recommend contacting the local school district to confirm school assignments for this home.

    Get a cash offer in 3 minutes
    Find out how much your home could sell for in as little as 3 minutes with a no-obligation cash offer.
    Estimated market value
    $722,000
    Get a cash offer in 3 minutes
    Find out how much your home could sell for in as little as 3 minutes with a no-obligation cash offer.
    Estimated market value
    $722,000