Skip main navigation
Sold for $570,000
  • $570,000

    936 Addison Dr NE, Saint Petersburg, FL 33716

    3beds
    1,770sqft
    Single Family Residence
    Built in 2001
    9,749 Square Feet Lot
    $597,600 Zestimate®
    $322/sqft
    $2,964 Estimated rent

    Home value

    $597,600

    $568,000 - $627,000

    $2,964/mo

    Zestimate® history
    Loading
    Loading...

    Owner options

    List your home for rent

    $2,964/mo

    Rent Zestimate®

    Find your next renter with Zillow Rental Manager. Plus, with online applications, you can quickly screen prospective tenants – for free.

    Learn more

    $2,964/mo

    Rent Zestimate®

    Refinance and save

    $3,965/mo

    Est. payment

    Refinancing to a lower rate could help reduce your monthly payments and save thousands over the life of the loan.

    See today's rates

    $3,965/mo

    Est. payment

    Explore your selling options

    Work with a Zillow partner agent

    Leverage their expertise and Zillow's premium Showcase listings to get your home seen by more buyers.

    Get started

    List with your own agent

    Get your home in front of millions of buyers by listing it on Zillow.

    Learn how to do it

    Sell it yourself

    Take full control of how buyers see your home on Zillow by listing For Sale by Owner (FSBO).

    List your home

    What's special

    Basketball courtTennis courtsVolleyball courtGulf beachesAmple spaceResort - style livingPeaceful preserves
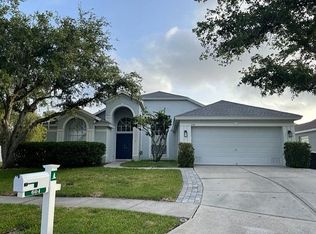
    Welcome to your slice of paradise at Brighton Bay, where the quintessential Florida lifestyle awaits in the heart of NE St. Petersburg. Nestled against a serene conservation backdrop with no rear neighbors, this updated 3 bedroom 2 bathroom home is sure to impress from the moment you arrive. Step inside to discover soaring ceilings that embrace the airy ambiance with plenty of natural light. Entertain effortlessly in the open-concept layout, where the split bedroom floorplan ensures privacy and convenience for all. The expansive kitchen is adorned with sleek granite countertops, a timeless white subway tile backsplash, stainless steel appliances, and a convenient closet pantry. Gather around the generous breakfast bar that offers ample barstool seating space. Retreat to the oversized owner’s suite, featuring a charming bay window and a luxurious en-suite bathroom complete with dual sinks, a rejuvenating garden tub, a separate glass-enclosed shower, and a spacious walk-in closet. Two additional bedrooms offer ample space and comfort, accompanied by an updated bathroom and a dedicated laundry room for added convenience. Outside, immerse yourself in the tranquility of nature from the screened lanai, where lush greenery and peaceful preserves provide the ideal backdrop for relaxation and outdoor enjoyment. Indulge in resort-style living with Brighton Bay's exceptional amenities, including a clubhouse, Olympic-sized pool, tennis courts, basketball court, playground, and volleyball court—all at incredibly low HOA fees. Conveniently located just minutes from Tampa, downtown St. Pete, Gandy Beach, and the Gulf beaches, this home offers unparalleled centrality to the area's vibrant dining, shopping, and entertainment destinations. Experience the epitome of Florida living—schedule your showing today and make Brighton Bay your forever home!

    Zillow last checked:

    Listing updated:

    Listed by:

    Bradley Chouinard Pauley 727-504-7110,

    MAVREALTY 727-314-3942

    Bought with:

    Donald Fazio, 3274041

    EZ CHOICE REALTY

    Source: Stellar MLS,MLS#: T3499785MLS LogoOriginating MLS: Tampa

    Facts & features

    Interior

    Bedrooms & bathrooms
    • Bedrooms: 3
    • Bathrooms: 2
    • Full bathrooms: 2
    Rooms
    • Room types: Utility Room
    Primary bedroom
    • Features: Walk-In Closet(s)
    • Level: First
    • Dimensions: 18x29
    Kitchen
    • Level: First
    • Dimensions: 15x18
    Living room
    • Level: First
    • Dimensions: 20x20
    Heating
    • Central
    Cooling
    • Central Air
    Appliances
    • Included: Dishwasher, Disposal, Dryer, Electric Water Heater, Ice Maker, Microwave, Range, Refrigerator, Washer
    • Laundry: Inside, Laundry Room
    Features
    • Ceiling Fan(s), Eating Space In Kitchen, Kitchen/Family Room Combo, Living Room/Dining Room Combo, Open Floorplan, Primary Bedroom Main Floor, Split Bedroom, Stone Counters, Thermostat, Vaulted Ceiling(s), Walk-In Closet(s)
    • Flooring: Luxury Vinyl, Tile
    • Doors: Sliding Doors
    • Windows: Blinds, Window Treatments
    • Has fireplace: No
    Interior area
    • Total structure area: 2,205
    • Total interior livable area: 1,770 sqft

    Property

    Parking
    • Total spaces: 2
    • Parking features: Garage Door Opener
    • Attached garage spaces: 2
    Features
    • Levels: One
    • Stories: 1
    • Patio & porch: Rear Porch, Screened
    • Exterior features: Irrigation System, Other
    • Fencing: Vinyl
    • Has view: Yes
    • View description: Trees/Woods
    Lot
    • Size: 9,749 Square Feet
    • Dimensions: 56 x 133
    Details
    • Parcel number: 173017114060020350
    • Special conditions: None

    Construction

    Type & style
    • Home type: SingleFamily
    • Property subtype: Single Family Residence
    Materials
    • Block
    • Foundation: Slab
    • Roof: Shingle
    Condition
    • New construction: No
    • Year built: 2001

    Utilities & green energy

    • Sewer: Public Sewer
    • Water: Public
    • Utilities for property: Cable Connected, Electricity Connected, Sewer Connected, Water Connected

    Community & HOA

    Community
    • Features: Playground, Pool
    • Pet fee: $0 monthly
    • Subdivision: BRIGHTON BAY PH 2
    HOA
    • Has HOA: Yes
    • Amenities included: Playground, Pool, Spa/Hot Tub, Tennis Court(s)
    • HOA fee: $79 monthly
    • HOA name: Aphrodite Rodriguez /Sentry Management
    • HOA phone: 727-799-8982
    Location
    • Region: Saint Petersburg

    Financial & listing details

    • Price per square foot: $322/sqft
    • Tax assessed value: $540,150
    • Annual tax amount: $8,989
    • Date on market: 1/26/2024
    • Cumulative days on market: 12 days
    • Listing terms: Cash,Conventional,FHA,VA Loan
    • Ownership: Fee Simple
    • Total actual rent: 0
    • Electric utility on property: Yes
    • Road surface type: Paved, Concrete

    Price history

    DateEventPrice
    7/12/2024Listing removed$475,000-16.7%$268/sqft
    Source: Stellar MLS #U8123132 Report a problem
    3/8/2024Sold$570,000-4.5%$322/sqft
    Source: Stellar MLS #T3499785 Report a problem
    2/7/2024Pending sale$597,000$337/sqft
    Source: Stellar MLS #T3499785 Report a problem
    1/26/2024Listed for sale$597,000+25.7%$337/sqft
    Source: Stellar MLS #T3499785 Report a problem
    8/8/2022Listing removed--
    Source: Zillow Rental Manager Report a problem
    8/6/2022Listed for rent$3,200$2/sqft
    Source: Zillow Rental Manager Report a problem
    3/13/2022Listing removed--
    Source: Zillow Rental Manager Report a problem
    3/10/2022Price change$3,200+0.2%$2/sqft
    Source: Zillow Rental Manager Report a problem
    2/25/2022Price change$3,195-0.2%$2/sqft
    Source: Zillow Rental Network Premium #U8153385 Report a problem
    2/18/2022Listed for rent$3,200$2/sqft
    Source: Zillow Rental Manager Report a problem
    6/29/2021Sold$475,000$268/sqft
    Source: Public Record Report a problem
    5/31/2021Pending sale$475,000-2.1%$268/sqft
    Source: Stellar MLS #U8123132 Report a problem
    5/21/2021Listed for sale$485,000+59%$274/sqft
    Source: Stellar MLS #U8123132 Report a problem
    7/7/2016Sold$305,000-3.2%$172/sqft
    Source: Public Record Report a problem
    6/16/2016Pending sale$315,000$178/sqft
    Source: Keller Williams - Tampa Central #T2816111 Report a problem
    5/2/2016Listed for sale$315,000-8.7%$178/sqft
    Source: KELLER WILLIAMS TAMPA CENTRAL #T2816111 Report a problem
    6/2/2005Sold$345,000+45.3%$195/sqft
    Source: Public Record Report a problem
    2/7/2002Sold$237,400$134/sqft
    Source: Public Record Report a problem

    Public tax history

    YearProperty taxesTax assessment
    2024$9,783 +8.8%$484,766 +10%
    2023$8,989 +12%$440,696 +10%
    2022$8,026 +63.7%$400,633 +45.3%
    2021$4,903 -0.1%$275,702 +1.4%
    2020$4,906 +1.9%$271,895 +2.3%
    2019$4,816 $265,782 +1.9%
    2018$4,816 +1.5%$260,826 +2.1%
    2017$4,746 -12%$255,461 +5.7%
    2016$5,392 +1.6%$241,579 +3.7%
    2015$5,306 +2.6%$232,851 +3%
    2014$5,174 +2.2%$226,178 +3.2%
    2013$5,065 +2.5%$219,148 +2.5%
    2012$4,939 $213,805 +3.6%
    2011-- $206,401 +11.5%
    2010-- $185,183 -15.1%
    2009-- $218,055 -16.9%
    2008$5,653 $262,400 -8.1%
    2007-- $285,500 +20.7%
    2005-- $236,500 +15%
    2004$3,678 +3.6%$205,700 +20.7%
    2003$3,551 +178.2%$170,400 +3.3%
    2002$1,276 $164,900 +219.6%
    2001$1,276 $51,600
    Find assessor info on the county website

    Neighborhood: Sterling Manor

    Nearby schools

    GreatSchools rating
    Schools provided by the listing agent
    • Elementary: Sawgrass Lake Elementary-PN
    • Middle: Fitzgerald Middle-PN
    • High: Pinellas Park High-PN

    Source: Stellar MLS. This data may not be complete. We recommend contacting the local school district to confirm school assignments for this home.

    Get a cash offer in 3 minutes
    Find out how much your home could sell for in as little as 3 minutes with a no-obligation cash offer.
    Estimated market value
    $597,600
    Get a cash offer in 3 minutes
    Find out how much your home could sell for in as little as 3 minutes with a no-obligation cash offer.
    Estimated market value
    $597,600