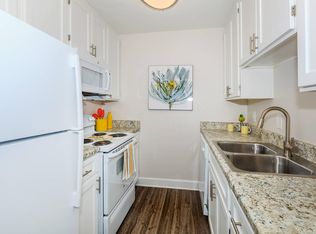
For rent
3-bedroom, 1.5-bath duplex for rent!
IT IS AVAILABLE
This home features 1 bedroom, a half bath, kitchen, a laundry closet and living room on the first floor. And 2 bedrooms, a small closet, and 1 full bathroom on the second floor.
Fresh paint, new carpet, new electrical outlets and switches, move-in ready. Located on a quiet dead-end circle, the home offers extra privacy and a peaceful setting. Please note, there is no private garage.
Conveniently located close to shopping stores and with easy access to I-24 highway. It also has a nice backyard, perfect for relaxing outdoors or gardening if you enjoy it.
Requirements:
No pets.
No smoking inside.
Background check required (tenant pays for it).
Proof of income required.
Yearly lease, utility bills on the tenant if the tenant decide to move one month before the contract ends they should notify me and I will walk through the house. If everything looks the same they will get 100% their deposit back.
House for rent
Accepts Zillow applications
$1,800/moFees may apply
612 Ashmont Ct, Nashville, TN 37211
3beds
1,039sqft
Price may not include required fees and charges. Price shown reflects the lease term provided. Learn more|
Single family residence
Available now
No pets
Air conditioner, central air
In unit laundry
Central, heat pump
What's special
Nice backyardFresh paintNew carpetLaundry closet
- 1 day |
- -- |
- -- |
Zillow last checked:
Listing updated:
Travel times
Facts & features
Interior
Bedrooms & bathrooms
- Bedrooms: 3
- Bathrooms: 2
- Full bathrooms: 1
- 1/2 bathrooms: 1
Heating
- Central, Heat Pump
Cooling
- Air Conditioner, Central Air
Appliances
- Included: Dishwasher, Microwave Oven, Oven, Refrigerator
- Laundry: In Unit
Features
- Flooring: Carpet, Hardwood, Tile
Interior area
- Total interior livable area: 1,039 sqft
Property
Parking
- Details: Contact manager
Features
- Patio & porch: Patio
Details
- Parcel number: 16209011400
Construction
Type & style
- Home type: SingleFamily
- Property subtype: Single Family Residence
Community & HOA
Location
- Region: Nashville
Financial & listing details
- Lease term: 1 Year
Nearby apartments for rent


Price history
| Date | Event | Price |
|---|---|---|
| 8/7/2026 | Listed for rent | $1,800$2/sqft |
Source: Zillow Rentals Report a problem | ||
| 3/28/2011 | Sold | $51,900-16.2%$50/sqft |
Source: Public Record Report a problem | ||
| 9/23/2010 | Price change | $61,900+3.3%$60/sqft |
Source: Coldwell Banker Snow and Wall Realtors #1217789 Report a problem | ||
| 6/28/2010 | Price change | $59,900-10.6%$58/sqft |
Source: Red Realty, LLC #1166124 Report a problem | ||
| 3/24/2010 | Listed for sale | $67,000$64/sqft |
Source: Red Realty, LLC #1166124 Report a problem | ||
Neighborhood: Hickory Valley Condos
Nearby schools
GreatSchools rating
- 6/10Henry Maxwell Elementary SchoolGrades: PK-5Distance: 2 mi
- 4/10Thurgood Marshall Middle SchoolGrades: 6-8Distance: 3 mi
- 2/10Cane Ridge High SchoolGrades: 9-12Distance: 4.8 mi