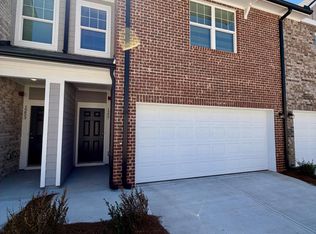
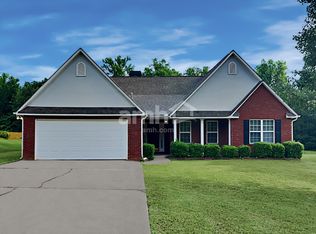
Discover this stunning 4-bedroom, 3- bathroom brick home nestled in a quiet cul-de-sac within the exclusive South Gate community. This gated neighborhood offers privacy and elegance, making it the perfect retreat. Step inside to find a beautifully designed gourmet kitchen, featuring granite counter tops, a spacious work island with a prep sink, double ovens, and ample cabinetry- perfect for entertaining and everyday living. The oversized primary suite is a true sanctuary, complete with a walk-in closet, separate vanities, a soaking tub, and a separate shower. Upstairs, you'll find a jack and Jill bathroom connecting two spacious bedrooms. Enjoy the outdoors from the large deck overlooking a fenced backyard with mature trees, providing privacy and serenity. The full unfinished basement offers endless possibilities for expansion or extra storage. Exterior landscaping included in rent. Don't miss this opportunity to rent a home that blends luxury, comfort and functionality in one of the area's most sought after communities!
Copyright Georgia MLS. All rights reserved. Information is deemed reliable but not guaranteed.
House for rent
$3,400/moFees may apply
612 Banbury Ct, McDonough, GA 30253
4beds
3,085sqft
Price may not include required fees and charges. Learn more|
Singlefamily
Available now
No pets
In kitchen laundry
2 Parking spaces parking
What's special
Quiet cul-de-sacWalk-in closetSeparate showerGranite countertopsAmple cabinetryDouble ovensOversized primary suite
- 7 days |
- -- |
- -- |
Zillow last checked:
Listing updated:
Travel times

Let’s turn your rent into credit progress
Build credit history with every on-time payment and get credit for the payment you’re already making.
Facts & features
Interior
Bedrooms & bathrooms
- Bedrooms: 4
- Bathrooms: 7
- Full bathrooms: 3
- 1/2 bathrooms: 4
Appliances
- Laundry: In Kitchen
Features
- Double Vanity, Entrance Foyer, High Ceilings, Separate Shower, Soaking Tub, Tile Bath, Walk In Closet, Walk-In Closet(s)
Interior area
- Total interior livable area: 3,085 sqft
Property
Parking
- Total spaces: 2
- Details: Contact manager
Features
- Stories: 2
Details
- Parcel number: 071J01081000
Construction
Type & style
- Home type: SingleFamily
- Property subtype: SingleFamily
Condition
- Year built: 2002
Community & HOA
Location
- Region: Mcdonough
Financial & listing details
- Lease term: Contact For Details
Nearby apartments for rent
Price history
| Date | Event | Price |
|---|---|---|
| 7/20/2026 | Listed for rent | $3,400+3%$1/sqft |
Source: GAMLS #10808984 Report a problem | ||
| 3/26/2025 | Listing removed | $3,300$1/sqft |
Source: GAMLS #10481689 Report a problem | ||
| 3/19/2025 | Listed for rent | $3,300$1/sqft |
Source: GAMLS #10481689 Report a problem | ||
| 2/19/2025 | Sold | $525,000-4.5%$170/sqft |
Source:  GAMLS #10407130 Report a problem GAMLS #10407130 Report a problem | ||
| 1/30/2025 | Pending sale | $549,900$178/sqft |
Source:  FMLS GA #7481129 Report a problem FMLS GA #7481129 Report a problem | ||
| 11/3/2024 | Listed for sale | $549,900$178/sqft |
Source: GAMLS #10407130 Report a problem | ||
| 11/2/2024 | Listing removed | $549,900$178/sqft |
Source: FMLS GA #7413650 Report a problem | ||
| 10/10/2024 | Price change | $549,900-1.6%$178/sqft |
Source: GAMLS #10333016 Report a problem | ||
| 7/6/2024 | Listed for sale | $559,000+69.4%$181/sqft |
Source: FMLS GA #7413650 Report a problem | ||
| 10/7/2002 | Sold | $329,900$107/sqft |
Source: Public Record Report a problem | ||
Neighborhood: 30253
Nearby schools
GreatSchools rating
- 5/10Flippen Elementary SchoolGrades: PK-5Distance: 0.3 mi
- 4/10Eagle's Landing Middle SchoolGrades: 6-8Distance: 0.6 mi
- 2/10Eagle's Landing High SchoolGrades: 9-12Distance: 0.4 mi