Skip main navigation
Closed
  • $550,000

    612 Blue Sky Blvd, Acworth, GA 30102

    6beds
    3,007sqft
    Single Family Residence, Residential
    Built in 2025
    0.25 Acres Lot
    $555,600 Zestimate®
    $183/sqft
    $3,276 Estimated rent

    Home value

    $555,600

    $522,000 - $594,000

    $3,276/mo

    Zestimate® history
    Loading
    Loading...

    Owner options

    List your home for rent

    $3,276/mo

    Rent Zestimate®

    Find your next renter with Zillow Rental Manager. Plus, with online applications, you can quickly screen prospective tenants – for free.

    Learn more

    $3,276/mo

    Rent Zestimate®

    Refinance and save

    $3,793/mo

    Est. payment

    Refinancing to a lower rate could help reduce your monthly payments and save thousands over the life of the loan.

    See today's rates

    $3,793/mo

    Est. payment

    Explore your selling options

    Work with a Zillow partner agent

    Leverage their expertise and Zillow's premium Showcase listings to get your home seen by more buyers.

    Get started

    List with your own agent

    Get your home in front of millions of buyers by listing it on Zillow.

    Learn how to do it

    Sell it yourself

    Take full control of how buyers see your home on Zillow by listing For Sale by Owner (FSBO).

    List your home

    What's special

    Versatile loftOpen floor planSpacious family roomLarge sliding glass doorsBeautiful park view
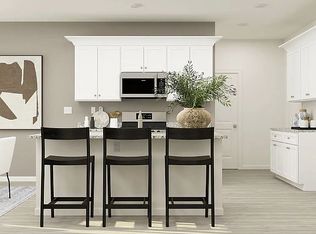
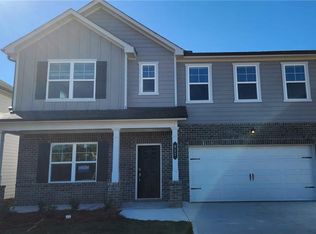
    Move in ready for upgraded new home with Ceiling fans installed in family room and master bedroom. This brand new beautiful 6 bedrooms 4 full bathrooms home with a popular open floor plan. Walk in main level front door, the office or formal dinning room or living room is on the right side. Spacious family room, dining area and kitchen are shared as a large open space at the back side of the home. A bedroom with a full bathroom on the main level provides mother-in-law suite for parent to come or a nice quest room. The large sliding glass doors lead to a patio in the back yard and let in more sunlight in the room. There are 5 bedrooms and 3 full bathrooms upstairs. A versatile loft on the 2nd floor provides a living space or game room. *** New stainless steel refrigerator, new washer and dryer are provided. Kitchen and all bathrooms with elegant upgrade gray color cabinets. Front home has beautiful park view. Short walk to Buice Lake. Buice Lake is a peaceful community in Acworth, offering beautiful homes with access to nearby lakes and parks. The area boasts a welcoming atmosphere, with excellent schools and convenient proximity to shops, dining, and major highways. Residents can enjoy outdoor activities, from walking trails to local recreational opportunities, making it an ideal location for families and individuals seeking a serene yet connected lifestyle. Easy access to highway 575, 75, downtown, midtown, Marietta and KSU.

    Zillow last checked:

    Listing updated:

    Listed by:

    WEI HAN,

    AllTrust Realty, Inc. 678-671-6616

    Bought with:

    NON-MLS NMLS

    Non FMLS Member

    Source: FMLS GA,MLS#: 7649173MLS Logo

    Facts & features

    Interior

    Bedrooms & bathrooms
    • Bedrooms: 6
    • Bathrooms: 4
    • Full bathrooms: 4
    • Main level bathrooms: 1
    • Main level bedrooms: 1
    Rooms
    • Room types: Family Room, Living Room, Office
    Primary bedroom
    • Features: In-Law Floorplan, Oversized Master, Roommate Floor Plan
    • Level: In-Law Floorplan, Oversized Master, Roommate Floor Plan
    Bedroom
    • Features: In-Law Floorplan, Oversized Master, Roommate Floor Plan
    Primary bathroom
    • Features: Double Vanity, Shower Only
    Dining room
    • Features: Open Concept, Seats 12+
    Kitchen
    • Features: Breakfast Room, Cabinets Other, Kitchen Island, Pantry Walk-In, Stone Counters, View to Family Room
    Heating
    • Central, Electric, Zoned
    Cooling
    • Central Air, Electric, Zoned
    Appliances
    • Included: Dishwasher, Disposal, Dryer, Electric Oven, Electric Range, Electric Water Heater, ENERGY STAR Qualified Appliances, ENERGY STAR Qualified Water Heater, Microwave, Refrigerator, Washer
    • Laundry: Laundry Room, Main Level
    Features
    • Entrance Foyer, High Ceilings 9 ft Main, Recessed Lighting, Walk-In Closet(s)
    • Flooring: Carpet, Ceramic Tile, Luxury Vinyl
    • Windows: Double Pane Windows
    • Basement: None
    • Has fireplace: No
    • Fireplace features: None
    • Common walls with other units/homes: No Common Walls
    Interior area
    • Total structure area: 3,007
    • Total interior livable area: 3,007 sqft
    • Finished area above ground: 3,007

    Property

    Parking
    • Total spaces: 2
    • Parking features: Garage, Garage Door Opener, Garage Faces Front, Kitchen Level, Level Driveway
    • Garage spaces: 2
    • Has uncovered spaces: Yes
    Accessibility
    • Accessibility features: None
    Features
    • Levels: Two
    • Stories: 2
    • Patio & porch: Front Porch, Patio
    • Exterior features: Garden, Lighting, No Dock
    • Pool features: None
    • Spa features: None
    • Fencing: None
    • Has view: Yes
    • View description: Neighborhood, Park/Greenbelt
    • Waterfront features: None
    • Body of water: None
    Lot
    • Size: 0.25 Acres
    • Features: Back Yard, Flag Lot, Front Yard, Landscaped, Level, Rectangular Lot
    Details
    • Additional structures: None
    • Other equipment: None
    • Horse amenities: None

    Construction

    Type & style
    • Home type: SingleFamily
    • Architectural style: Contemporary,European
    • Property subtype: Single Family Residence, Residential
    Materials
    • Fiber Cement
    • Foundation: Slab
    • Roof: Composition,Shingle
    Condition
    • New Construction
    • New construction: Yes
    • Year built: 2025
    Details
    • Warranty included: Yes

    Utilities & green energy

    • Electric: 110 Volts
    • Sewer: Public Sewer
    • Water: Public
    • Utilities for property: Electricity Available, Sewer Available, Water Available
    Green energy
    • Green verification: ENERGY STAR Certified Homes
    • Energy efficient items: Appliances
    • Energy generation: None

    Community & HOA

    Community
    • Features: Dog Park, Fishing, Homeowners Assoc, Lake, Near Schools, Near Shopping, Near Trails/Greenway, Park, Playground, Sidewalks, Street Lights
    • Security: Carbon Monoxide Detector(s), Smoke Detector(s)
    • Subdivision: Buice Lake
    HOA
    • Has HOA: Yes
    • Services included: Reserve Fund
    • HOA fee: $450 annually
    • HOA phone: 404-793-2291
    Location
    • Region: Acworth

    Financial & listing details

    • Price per square foot: $183/sqft
    • Annual tax amount: $524
    • Date on market: 9/12/2025
    • Cumulative days on market: 14 days
    • Listing terms: 1031 Exchange,Cash,Conventional,FHA,Lease Purchase,VA Loan
    • Electric utility on property: Yes
    • Road surface type: Asphalt, Concrete

    Price history

    DateEventPrice
    10/22/2025Pending sale$550,000$183/sqft
    Source: FMLS GA #7649173 Report a problem
    10/21/2025Sold$550,000$183/sqft
    Source: FMLS GA #7649173 Report a problem
    10/1/2025Listing removed$3,200$1/sqft
    Source: FMLS GA #7601255 Report a problem
    9/26/2025Price change$3,200-3%$1/sqft
    Source: FMLS GA #7601255 Report a problem
    9/13/2025Listed for sale$550,000$183/sqft
    Source: FMLS GA #7649173 Report a problem
    9/6/2025Price change$3,300+3.1%$1/sqft
    Source: FMLS GA #7601255 Report a problem
    8/15/2025Sold$550,000+5.8%$183/sqft
    Source: Agent Provided Report a problem
    8/9/2025Price change$3,200-1.5%$1/sqft
    Source: FMLS GA #7601255 Report a problem
    8/8/2025Price change$3,250+1.6%$1/sqft
    Source: FMLS GA #7601255 Report a problem
    7/24/2025Price change$3,200-1.5%$1/sqft
    Source: FMLS GA #7601255 Report a problem
    7/20/2025Price change$3,250+1.6%$1/sqft
    Source: FMLS GA #7601255 Report a problem
    7/12/2025Price change$3,200-1.5%$1/sqft
    Source: FMLS GA #7601255 Report a problem
    6/22/2025Price change$3,250-1.5%$1/sqft
    Source: FMLS GA #7601255 Report a problem
    6/19/2025Listed for rent$3,300$1/sqft
    Source: FMLS GA #7601255 Report a problem
    3/31/2025Listing removed$519,745$173/sqft
    Source: GAMLS #10485485 Report a problem
    3/21/2025Price change$519,745+0.2%$173/sqft
    Source: Lennar Homes Report a problem
    3/17/2025Listed for sale$518,745$173/sqft
    Source: Lennar Homes Report a problem

    Public tax history

    Tax history is unavailable.

    Neighborhood: 30102

    Nearby schools

    GreatSchools rating
    Schools provided by the listing agent
    • Elementary: Clark Creek
    • Middle: E.T. Booth
    • High: Etowah

    Source: FMLS GA. This data may not be complete. We recommend contacting the local school district to confirm school assignments for this home.

    Get a cash offer in 3 minutes
    Find out how much your home could sell for in as little as 3 minutes with a no-obligation cash offer.
    Estimated market value
    $555,600
    Get a cash offer in 3 minutes
    Find out how much your home could sell for in as little as 3 minutes with a no-obligation cash offer.
    Estimated market value
    $555,600