Stunning Newer Home in a Prime Cul-de-Sac Location! Welcome to this beautifully designed home, only two years old, offering 2,700 square feet of thoughtfully planned living space. Nestled in a peaceful cul-de-sac and backing up to serene green space, this home combines modern luxury with everyday convenience. Inside, the open floor plan features a cozy gas fireplace with built-in bookshelves. The kitchen includes plenty of counter space, beautifully stained cabinets and walk in pantry. This home features four bedrooms and three full bathrooms. The primary suite has a walk-in closet with direct access to the main-level laundry. Enjoy the fenced-in yard and the screened-in deck, perfect for relaxing or entertaining. The three-car garage offers plenty of room for vehicles and storage. Don’t miss your chance to see this amazing home.
Sold
Price Unknown
612 Caitlin Ct, Excelsior Springs, MO 64024
4beds
2,700sqft
Single Family Residence
Built in 2022
8,276 Square Feet Lot
$421,000 Zestimate®
$--/sqft
$2,971 Estimated rent
Home value
$421,000
$379,000 - $467,000
$2,971/mo
Zestimate® history
Owner options
List your home for rent
$2,971/mo
Rent Zestimate®
Find your next renter with Zillow Rental Manager. Plus, with online applications, you can quickly screen prospective tenants – for free.
$2,971/mo
Rent Zestimate®
Refinance and save
$159/mo
Est. payment
Refinancing to a lower rate could help reduce your monthly payments and save thousands over the life of the loan.
$159/mo
Est. payment
Explore your selling options
Work with a Zillow partner agent
Leverage their expertise and Zillow's premium Showcase listings to get your home seen by more buyers.
Get startedList with your own agent
Get your home in front of millions of buyers by listing it on Zillow.
Learn how to do itSell it yourself
Take full control of how buyers see your home on Zillow by listing For Sale by Owner (FSBO).
List your homeWhat's special
Cozy gas fireplaceFenced-in yardPeaceful cul-de-sacScreened-in deckOpen floor planThoughtfully planned living spacePrimary suite
Zillow last checked:
Listing updated:
Listed by:
Manley Home Team 816-518-2059,
RE/MAX Area Real Estate,
Meranda Lefebvre 816-674-8497,
RE/MAX Area Real Estate
Bought with:
Michael Niemeyer, 2023001285
RE/MAX Revolution
Source: Heartland MLS as distributed by MLS GRID,MLS#: 2519650
Facts & features
Interior
Bedrooms & bathrooms
- Bedrooms: 4
- Bathrooms: 3
- Full bathrooms: 3
Primary bedroom
- Level: Main
Bedroom 2
- Level: Main
Bedroom 3
- Level: Basement
Bedroom 4
- Level: Basement
Primary bathroom
- Level: Main
Bathroom 1
- Level: Main
Bathroom 3
- Level: Basement
Heating
- Natural Gas
Cooling
- Electric
Appliances
- Included: Dishwasher, Disposal, Humidifier, Microwave, Gas Range
- Laundry: In Hall, Main Level
Features
- Ceiling Fan(s), Custom Cabinets, Kitchen Island, Pantry, Stained Cabinets, Vaulted Ceiling(s), Walk-In Closet(s)
- Flooring: Carpet, Luxury Vinyl, Tile
- Basement: Basement BR,Finished,Full,Walk-Out Access
- Number of fireplaces: 1
- Fireplace features: Family Room, Gas, Living Room
Interior area
- Total structure area: 2,700
- Total interior livable area: 2,700 sqft
- Finished area above ground: 1,600
- Finished area below ground: 1,100
Property
Parking
- Total spaces: 3
- Parking features: Attached, Garage Faces Front
- Attached garage spaces: 3
Features
- Patio & porch: Covered, Patio, Porch, Screened
- Exterior features: Dormer
- Fencing: Privacy,Wood
Lot
- Size: 8,276 Square Feet
- Features: Adjoin Greenspace, City Limits, Cul-De-Sac
Details
- Additional structures: Shed(s)
- Parcel number: 122190001018.00
Construction
Type & style
- Home type: SingleFamily
- Architectural style: Colonial,Craftsman
- Property subtype: Single Family Residence
Materials
- Stone Veneer, Wood Siding
- Roof: Composition
Condition
- Year built: 2022
Details
- Builder name: Brickford Homes
Utilities & green energy
- Sewer: Public Sewer
- Water: Public
Community & HOA
Community
- Security: Smoke Detector(s)
- Subdivision: West Springs
HOA
- Has HOA: Yes
- Services included: Management
- HOA fee: $159 annually
- HOA name: West Springs HOA
Location
- Region: Excelsior Springs
Financial & listing details
- Tax assessed value: $69,330
- Annual tax amount: $4,275
- Date on market: 12/17/2024
- Listing terms: Cash,Conventional,FHA,USDA Loan,VA Loan
- Ownership: Private
Price history
| Date | Event | Price |
|---|---|---|
| 3/27/2025 | Sold | -- |
Source:  Heartland MLS as distributed by MLS GRID #2519650 Report a problem Heartland MLS as distributed by MLS GRID #2519650 Report a problem | ||
| 3/6/2025 | Pending sale | $409,900$152/sqft |
Source: Heartland MLS as distributed by MLS GRID #2519650 Report a problem | ||
| 3/4/2025 | Contingent | $409,900$152/sqft |
Source: Heartland MLS as distributed by MLS GRID #2519650 Report a problem | ||
| 1/27/2025 | Price change | $409,900-2.4%$152/sqft |
Source: Heartland MLS as distributed by MLS GRID #2519650 Report a problem | ||
| 12/18/2024 | Listed for sale | $420,000$156/sqft |
Source: Heartland MLS as distributed by MLS GRID #2519650 Report a problem | ||
| 10/1/2022 | Sold | -- |
Source: Heartland MLS as distributed by MLS GRID #2389651 Report a problem | ||
| 8/2/2022 | Pending sale | $420,000$156/sqft |
Source: Heartland MLS as distributed by MLS GRID #2389651 Report a problem | ||
| 7/31/2022 | Price change | $420,000-2.3%$156/sqft |
Source: Heartland MLS as distributed by MLS GRID #2389651 Report a problem | ||
| 7/13/2022 | Price change | $430,000-1.6%$159/sqft |
Source: Heartland MLS as distributed by MLS GRID #2389651 Report a problem | ||
| 6/23/2022 | Listed for sale | $436,900$162/sqft |
Source: Heartland MLS as distributed by MLS GRID #2389651 Report a problem | ||
Public tax history
| Year | Property taxes | Tax assessment |
|---|---|---|
| 2025 | $4,807 +11.8% | $69,330 +13% |
| 2024 | $4,301 +0.6% | $61,330 |
| 2023 | $4,275 +1487.7% | $61,330 +1513.9% |
| 2022 | $269 +24.5% | $3,800 +25% |
| 2021 | $216 -2.8% | $3,040 |
| 2020 | $222 | $3,040 |
| 2019 | $222 +0.1% | $3,040 |
| 2018 | $222 -7% | $3,040 |
| 2017 | $239 | $3,040 -9% |
| 2016 | $239 | $3,340 |
| 2015 | $239 -0.9% | $3,340 |
| 2014 | $241 | $3,340 |
| 2013 | -- | $3,340 -12.1% |
| 2012 | -- | $3,800 |
| 2011 | -- | $3,800 -13.4% |
| 2010 | -- | $4,390 |
| 2009 | -- | $4,390 |
| 2007 | -- | $4,390 |
| 2006 | -- | $4,390 |
Find assessor info on the county website
Neighborhood: 64024
Nearby homes
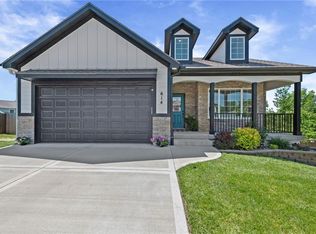
- $--4 bd3 ba3.1k sqft614 Caitlin Ct, Excelsior Springs, MO 64024Sold
- $413,3004 bd4 ba2.3k sqft2013 W Springs Way, Excelsior Springs, MO 64024Off Market

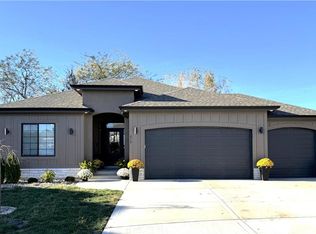
- $--4 bd3 ba2.5k sqft610 Caitlin Ct, Excelsior Springs, MO 64024Sold
- $278,7003 bd2 ba1.3k sqft616 Patrick Dr, Excelsior Springs, MO 64024Off Market
- $317,9003 bd3 ba1.9k sqft608 Patrick Dr, Excelsior Springs, MO 64024Off Market
- $292,6003 bd4 ba1.4k sqft618 Patrick Dr, Excelsior Springs, MO 64024Off Market
- $--4 bd4 ba2.4k sqft606 Patrick Dr, Excelsior Springs, MO 64024Sold
- $364,4003 bd3 ba1.6k sqft2005 W Springs Way St, Excelsior Springs, MO 64024Off Market
Nearby schools
GreatSchools rating
- 6/10Lewis Elementary SchoolGrades: K-5Distance: 1.9 mi
- 4/10Excelsior Springs Middle SchoolGrades: 6-8Distance: 1.6 mi
- 5/10Excelsior Springs High SchoolGrades: 9-12Distance: 1.7 mi
Get a cash offer in 3 minutes
Find out how much your home could sell for in as little as 3 minutes with a no-obligation cash offer.
Estimated market value
$421,000
Get a cash offer in 3 minutes
Find out how much your home could sell for in as little as 3 minutes with a no-obligation cash offer.
Estimated market value
$421,000
- Missouri
- Clay County
- Excelsior Springs
- 64024
- 612 Caitlin Ct
Nearby cities
Nearby zip codes
Other Excelsior Springs Topics
- Apartments for Rent in 64024
- Houses for Sale in 64024
- Houses for Rent in 64024
- 64024 Real Estate
- Excelsior Springs Condos
- Houses for Sale in Excelsior Springs
- Newest Listings in Excelsior Springs
- Excelsior Springs Home Values
- Excelsior Springs Real Estate Agents
- Excelsior Springs Refinance
- Excelsior Springs Mortgage Rates
