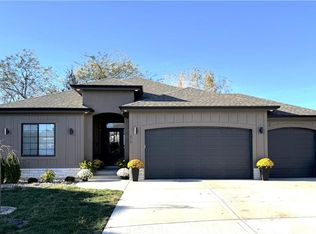
WELCOME HOME to 616 Patrick Drive!
Nestled on a quiet cul-de-sac in the West Springs neighborhood, this ranch home is ready for its new owners. Fresh neutral paint throughout the main level, gleaming refinished HARDWOODS, and new carpet on the lower level mean this home is move-in ready.
From the moment you step inside, you are greeted with a beautiful vaulted ceiling and fireplace as the focal point. Daily activities are easier with thoughtful interior features, including a pantry for convenient storage, a walk-in closet in the primary bedroom, plentiful storage throughout, and a large finished family room on the lower level with a bathroom. The kitchen/dining combo opens to a nice deck which overlooks the backyard and pool.
The single-story layout features a spacious semi-open living room/dining room/kitchen. The spacious primary bedroom showcases a lovely tray ceiling. The space feels open and airy, and includes a sunny primary bathroom, and a walk-in closet. Two additional bedrooms, a full bathroom, and laundry space complete the main level, providing an accessible and comfortable floor plan.
Outside, you will spend warmer days enjoying the large pool with tiered decking. This is sure to be a popular gathering spot with friends and family. Close to schools and shopping, come take a look and see all that this lovely home has to offer!
Active
Price cut: $5K (11/11)
$319,900
616 Patrick Dr, Excelsior Springs, MO 64024
3beds
1,940sqft
Single Family Residence
Built in 2004
8,276 Square Feet Lot
$-- Zestimate®
$165/sqft
$-- HOA
What's special
- 34 days
- 530
- 52
Zillow last checked:
Listing updated:
Listed by:
Connie Stark 816-591-3932,
MO-KAN Veteran Realty LLC
Source: Heartland MLS as distributed by MLS GRID,MLS#: 2645906
Facts & features
Interior
Bedrooms & bathrooms
- Bedrooms: 3
- Bathrooms: 3
- Full bathrooms: 2
- 1/2 bathrooms: 1
Primary bedroom
- Level: Main
Bedroom 1
- Level: Main
Bedroom 2
- Level: Main
Primary bathroom
- Level: Main
Bathroom 1
- Level: Main
Bathroom 3
- Level: Lower
Family room
- Level: Lower
Kitchen
- Level: Main
Living room
- Features: Fireplace
- Level: Main
Heating
- Has Heating (Unspecified Type)
Cooling
- Electric
Appliances
- Included: Dishwasher, Disposal, Microwave, Free-Standing Electric Oven
- Laundry: Bedroom Level, In Hall
Features
- Flooring: Carpet, Wood
- Basement: Finished,Interior Entry
- Number of fireplaces: 1
- Fireplace features: Living Room
Interior area
- Total structure area: 1,940
- Total interior livable area: 1,940 sqft
- Finished area above ground: 1,390
- Finished area below ground: 550
Property
Parking
- Total spaces: 2
- Parking features: Basement
- Attached garage spaces: 2
Features
- Fencing: Privacy,Wood
Lot
- Size: 8,276 Square Feet
Details
- Parcel number: 122190001016.00
Construction
Type & style
- Home type: SingleFamily
- Architectural style: Traditional
- Property subtype: Single Family Residence
Materials
- Board & Batten Siding, Brick Trim
- Roof: Composition
Condition
- Year built: 2004
Utilities & green energy
- Sewer: Public Sewer
- Water: Public
Community & HOA
Community
- Subdivision: West Springs
HOA
- Has HOA: Yes
Location
- Region: Excelsior Springs
Financial & listing details
- Price per square foot: $165/sqft
- Tax assessed value: $42,980
- Annual tax amount: $2,979
- Date on market: 10/9/2026
- Listing terms: Cash,Conventional,FHA,USDA Loan,VA Loan
- Ownership: Private
Estimated market value
Not available
Estimated sales range
Not available
Not available
Price history
| Date | Event | Price |
|---|---|---|
| 11/11/2026 | Price change | $319,900-1.5%$165/sqft |
Source:  Heartland MLS as distributed by MLS GRID #2645906 Report a problem | ||
| 10/9/2026 | Listed for sale | $324,900$167/sqft |
Source: Heartland MLS as distributed by MLS GRID #2645906 Report a problem | ||
Public tax history
| Year | Property taxes | Tax assessment |
|---|---|---|
| 2025 | $2,980 +9.7% | $42,980 +11% |
| 2024 | $2,715 +0.6% | $38,720 |
| 2023 | $2,699 +17.9% | $38,720 +19.9% |
| 2022 | $2,288 -0.4% | $32,300 |
| 2021 | $2,297 +5.8% | $32,300 +8.8% |
| 2020 | $2,171 | $29,680 +0% |
| 2019 | $2,171 +0.1% | $29,678 +3.9% |
| 2018 | $2,170 +6.2% | $28,560 |
| 2017 | $2,043 | $28,560 |
| 2016 | $2,043 | $28,560 |
| 2015 | $2,043 -0.9% | $28,560 |
| 2014 | $2,062 | $28,560 |
| 2013 | -- | $28,560 +0.4% |
| 2012 | -- | $28,440 |
| 2011 | -- | $28,440 +5.1% |
| 2010 | -- | $27,070 |
| 2009 | -- | $27,070 -6.1% |
| 2007 | -- | $28,840 +3% |
| 2006 | -- | $28,000 |
Find assessor info on the county website
Monthly payment
Est. payment
Payment breakdown
Explore the cost of this home by adjusting the details. Changes won't be saved.Climate risks
Neighborhood: 64024
Nearby schools
Schools provided by the listing agent
- Middle: Excelsior Springs
- High: Excelsior
Source: Heartland MLS as distributed by MLS GRID. This data may not be complete. We recommend contacting the local school district to confirm school assignments for this home.
Similar homes
- $405,0004 bd3 ba2.6k sqft2116 Bradford Pl, Excelsior Springs, MO 64024For Sale
 MLS ID #2643972, Alexis Whitlow, Real Broker, LLC. Heartland MLS as distributed by MLS GRID
- $430,0005 bd3 ba2.5k sqft2032 W Springs Way, Excelsior Springs, MO 64024New Construction
 MLS ID #2629095, Jen Langston Justus, Dream Properties Real Estate. Heartland MLS as distributed by MLS GRID
- $215,0003 bd1 ba1.1k sqft1300 Kearney Rd, Excelsior Springs, MO 64024For Sale
 MLS ID #2639512, Sabrina Foy, RE/MAX Area Real Estate. Heartland MLS as distributed by MLS GRID
- $375,0003 bd3 ba1.6k sqft207 Evergreen St, Wood Heights, MO 64024For Sale
 MLS ID #2632987, Jennifer Engbroten, RE/MAX Heritage. Heartland MLS as distributed by MLS GRID
