Skip main navigation
Off market
  • $2,550,300

    612 Coate Ct, Altadena, CA 91001

    6beds
    5,249sqft
    SingleFamily
    Built in 1999
    8,276 Square Feet Lot
    $2,550,300 Zestimate®
    $486/sqft
    $7,733 Estimated rent

    Home value

    $2,550,300

    $2.37M - $2.75M

    $7,733/mo

    Zestimate® history
    Loading
    Loading...

    Owner options

    List your home for rent

    $7,733/mo

    Rent Zestimate®

    Find your next renter with Zillow Rental Manager. Plus, with online applications, you can quickly screen prospective tenants – for free.

    Learn more

    $7,733/mo

    Rent Zestimate®

    Refinance and save

    $16,559/mo

    Est. payment

    Refinancing to a lower rate could help reduce your monthly payments and save thousands over the life of the loan.

    See today's rates

    $16,559/mo

    Est. payment

    Explore your selling options

    Work with a Zillow partner agent

    Leverage their expertise and Zillow's premium Showcase listings to get your home seen by more buyers.

    Get started

    List with your own agent

    Get your home in front of millions of buyers by listing it on Zillow.

    Learn how to do it

    Sell it yourself

    Take full control of how buyers see your home on Zillow by listing For Sale by Owner (FSBO).

    List your home

    What's special

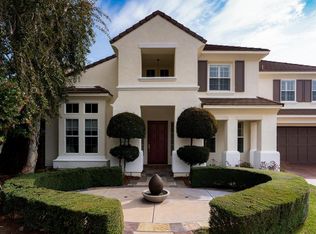
    Stunning City Views of Pasadena, the Rose Bowl, the San Gabriel Valley and the Pacific Ocean in the distance make this an entertainer's dream! This magnificent estate offers an exceptional location on a quiet cul-de-sac in the guard-gated community of La Vina. The popular Estate III floor plan features multiple options for home offices, homework rooms and a home gym. The dramatic entryway and sweeping staircase make a grand first and lasting impression. Downstairs affords an elegant living room with soaring ceilings, formal dining room, family room, guest suite, and home theatre with a closet which could double as an additional first floor bedroom. The gourmet kitchen offers a large center island and includes plenty of cabinets, granite counters, butler's pantry, a 100+ bottle Sub Zero wine refrigerator and walk-in pantry. Upstairs the expansive double-door primary suite includes a large bedroom, private balcony overlooking the city, spa-like bathroom with large shower and jetted tub, generous walk-in closet, attached retreat area, and large home office. There is secondary exterior access to one of the second floor bedroom suites, offering an ideal private guest quarters! The home boasts lots of custom built-ins throughout, in addition to a two car garage and separate laundry room. The gated driveway and courtyard make for an ideal place to ride bikes or play basketball, which could also spill over to the cul-de-sac. Enjoy the expansive city views while sipping your favorite glass of wine or a cocktail, especially on a clear day looking out towards Long Beach Harbor and Catalina Island. The gated La Vina community features a community pool, playground, walking paths and access to an extensive network of hiking trails in the Angeles National Forest. Minutes to Old Pasadena and 15 miles to downtown Los Angeles. Welcome Home to La Vina!

    This property is off market, which means it's not currently listed for sale or rent on Zillow. This may be different from what's available on other websites or public sources.

    Facts & features

    Interior

    Bedrooms & bathrooms
    • Bedrooms: 6
    • Bathrooms: 5
    • Full bathrooms: 4
    • 1/2 bathrooms: 1
    Heating
    • Other
    Cooling
    • Central
    Appliances
    • Laundry: Individual Room
    Features
    • Open Floorplan, Recessed Lighting, Crown Molding, High Ceilings, Built-In Features, Storage, Balcony, Granite Counters, Pantry
    • Fireplace features: Family Room, Living Room
    • Common walls with other units/homes: No Common Walls
    Interior area
    • Total interior livable area: 5,249 sqft

    Property

    Parking
    • Total spaces: 2
    Lot
    • Size: 8,276 sqft
    Details
    • Parcel number: 5863029007
    • Special conditions: Standard

    Construction

    Type & style
    • Home type: SingleFamily
    Condition
    • Year built: 1999

    Utilities & green energy

    • Sewer: Public Sewer
    • Water: Private

    Community & neighborhood

    Security
    • Security features: Carbon Monoxide Detector(s), Smoke Detector(s)
    Location
    • Region: Altadena

    HOA & financial

    HOA
    • Has HOA: Yes
    • HOA fee: $298 monthly
    • Amenities included: Playground, Pool

    Other

    Other facts
    • Special Listing Conditions: Standard
    • View: City Lights, Mountain(s)
    • Appliances: Dishwasher, Range Hood, Refrigerator, Gas Cooktop, Gas Oven
    • Kitchen Features: Kitchen Island, Kitchen Open to Family Room, Walk-In Pantry
    • Flooring: Carpet, Tile
    • Cooling: Central Air
    • Fireplace Features: Family Room, Living Room
    • Room Type: Formal Entry, Living Room, Office, Walk-In Closet, Den, Kitchen, Bonus Room, Entry, Retreat, Family Room, Jack & Jill, Walk-In Pantry, Loft, Separate Family Room, Master Suite, Main Floor Bedroom, Laundry, Master Bathroom
    • Fireplace: Yes
    • Subdivision: Not Applicable
    • Laundry: Laundry: Yes
    • Interior Features: Open Floorplan, Recessed Lighting, Crown Molding, High Ceilings, Built-In Features, Storage, Balcony, Granite Counters, Pantry
    • Security Features: Carbon Monoxide Detector(s), Smoke Detector(s)
    • HOA Information: HOA: Yes
    • Construction Materials: Stucco
    • Heating: Forced Air
    • Bathroom Features: Vanity Area, Tile Counters, Shower, Separate Tub and Shower, Bathtub, Walk-In Shower, Double Sinks in Bath(s), Closet in Bathroom
    • Water Source: Private
    • Laundry: Individual Room
    • Direction Faces: North
    • Association Amenities: Playground, Pool
    • Roof: Tile, Concrete
    • Fencing: Fence: Yes
    • Common Walls: No Common Walls
    • Heating: Heating: Yes
    • Patio and Porch Features: Patio: Yes
    • Lot Features: Sprinklers: Yes
    • Appliances: Appliances: Yes
    • Structure Type: House
    • Community Features: Sidewalks
    • Sewer: Public Sewer
    • Cooling: Cooling: Yes

    Price history

    DateEventPrice
    9/14/2021Sold$2,425,000-3%$462/sqft
    Source: Pasadena Foothills MLS #P1-4867 Report a problem
    8/10/2021Pending sale$2,499,000$476/sqft
    Source: Pasadena Foothills MLS #P1-4867 Report a problem
    5/21/2021Listed for sale$2,499,000+56.3%$476/sqft
    Source: Pasadena Foothills MLS #P1-4867 Report a problem
    11/21/2009Listing removed$1,599,000$305/sqft
    Source: Prudential California Realty #22124412 Report a problem
    5/5/2009Listed for sale$1,599,000+77.7%$305/sqft
    Source: Prudential California Realty #22124412 Report a problem
    6/14/2001Sold$900,000$171/sqft
    Source: Public Record Report a problem

    Public tax history

    YearProperty taxesTax assessment
    2025$11,070 -64.6%$703,050 -72.1%
    2024$31,282 +1.3%$2,522,970 +2%
    2023$30,869 +3.7%$2,473,500 +2%
    2022$29,766 +88.3%$2,425,000 +104.9%
    2021$15,812 +3.8%$1,183,262 +1%
    2020$15,234 $1,171,130 +2%
    2019$15,234 -1.4%$1,148,168 +2%
    2018$15,445 $1,125,656 +2%
    2017$15,445 +1.1%$1,103,586 +2%
    2016$15,270 +2.3%$1,081,948 +1.5%
    2015$14,932 +3.1%$1,065,698 +2%
    2014$14,485 $1,044,824 +2.5%
    2012-- $1,019,710 +2%
    2011-- $999,717 +0.8%
    2010-- $992,247 -0.2%
    2009-- $994,605 +2%
    2008-- $975,104 +2%
    2007-- $955,985 +2%
    2006-- $937,241
    2005-- $937,241 +4%
    2004-- $900,849 +1.9%
    2003-- $884,339 +2%
    2002-- $867,000 +21.1%
    2000-- $716,024

    Find assessor info on the county website

    Neighborhood: 91001

    Nearby schools

    GreatSchools rating
    Get a cash offer in 3 minutes
    Find out how much your home could sell for in as little as 3 minutes with a no-obligation cash offer.
    Estimated market value
    $2,550,300
    Get a cash offer in 3 minutes
    Find out how much your home could sell for in as little as 3 minutes with a no-obligation cash offer.
    Estimated market value
    $2,550,300