Skip main navigation
Sold for $1,665,000
  • Listing Provided by: COMPASS
    Bought with: COMPASS
    $1,665,000

    605 Coate Ct, Altadena, CA 91001

    5beds
    4,374sqft
    Single Family Residence
    Built in 2002
    7,211 Square Feet Lot
    $1,670,200 Zestimate®
    $381/sqft
    $7,448 Estimated rent

    Home value

    $1,670,200

    $1.52M - $1.84M

    $7,448/mo

    Zestimate® history
    Loading
    Loading...

    Owner options

    List your home for rent

    $7,448/mo

    Rent Zestimate®

    Find your next renter with Zillow Rental Manager. Plus, with online applications, you can quickly screen prospective tenants – for free.

    Learn more

    $7,448/mo

    Rent Zestimate®

    Refinance and save

    $11,130/mo

    Est. payment

    Refinancing to a lower rate could help reduce your monthly payments and save thousands over the life of the loan.

    See today's rates

    $11,130/mo

    Est. payment

    Explore your selling options

    Work with a Zillow partner agent

    Leverage their expertise and Zillow's premium Showcase listings to get your home seen by more buyers.

    Get started

    List with your own agent

    Get your home in front of millions of buyers by listing it on Zillow.

    Learn how to do it

    Sell it yourself

    Take full control of how buyers see your home on Zillow by listing For Sale by Owner (FSBO).

    List your home

    What's special

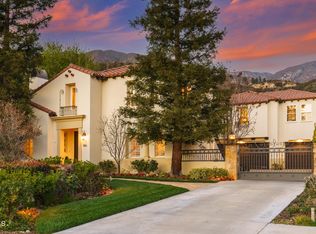
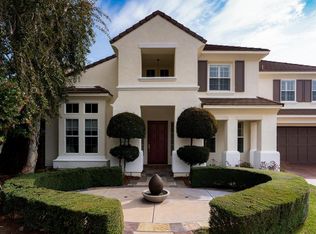
    Priced to SELL! Listed over $200k under the most recent comp of the same floorplan, which closed in January. All the things we love about La Vina remain a cornerstone of this cherished community. It offers a gated environment with amenities like a playground, community pool, and serene walking paths that meander through meditative Oak Tree groves. Although recent fires have impacted some of these areas, the community is committed to restoring them. La Vina, situated at the top of Altadena, remains a beautiful haven, just minutes away from Old Pasadena, the Rose Bowl, and only 15 miles from DTLA. A breathtaking vaulted circular foyer and spacious hallways open up to a modern living room with grandiose two-story ceilings that feature a fireplace and picturesque windows that look out to the front courtyard. A formal dining room with beautiful natural light provides additional space for entertaining. The private downstairs en-suite bedroom with a full bathroom is perfect for guests.The large open kitchen featuring a substantial center island and a walk-in pantry opens up to a sunny dining alcove that shares a two-sided fireplace with a spacious family room. A functional laundry room is nestled between the kitchen and 2-car garage for easy access. A second large downstairs room has a walk-in closet and windows overlooking the front courtyard and is perfect for a game room, library, office, or an additional bedroom. Venture upstairs to an oversized loft connecting two bedrooms with separate vanities flanking the full bathroom. The spacious primary suite bathroom features double vanities, a walk-in shower, and an oversized soaking tub. The grand walk-in closet has been completed with beautiful built-ins. The backyard rounds out this gorgeous property with an enchanting patio!

    Zillow last checked:

    Listing updated:

    Listing Provided by:

    Megan Ferrell DRE #01705291 626-390-3831,

    COMPASS,

    Mary Kimes DRE #02193854 626-623-8155,

    COMPASS

    Bought with:

    Holly Breckheimer, DRE #01960024

    COMPASS

    Teresa Fuller, DRE #01315387

    COMPASS

    Source: CRMLS,MLS#: P1-25516MLS LogoOriginating MLS: California Regional MLS (Ventura & Pasadena-Foothills AORs)

    Facts & features

    Interior

    Bedrooms & bathrooms
    • Bedrooms: 5
    • Bathrooms: 4
    • Full bathrooms: 3
    • 1/2 bathrooms: 1
    Primary bedroom
    • Features: Primary Suite
    Bedroom
    • Features: Bedroom on Main Level
    Bathroom
    • Features: Jack and Jill Bath
    Other
    • Features: Walk-In Closet(s)
    Pantry
    • Features: Walk-In Pantry
    Heating
    • Forced Air
    Cooling
    • Central Air
    Appliances
    • Included: Double Oven, Dishwasher, Gas Cooktop, Ice Maker, Microwave, Refrigerator, Water Heater
    • Laundry: Washer Hookup, Gas Dryer Hookup, Laundry Room
    Features
    • High Ceilings, Open Floorplan, Pantry, Bedroom on Main Level, Entrance Foyer, Jack and Jill Bath, Primary Suite, Walk-In Pantry, Walk-In Closet(s)
    • Has fireplace: Yes
    • Fireplace features: Dining Room, Family Room, Living Room
    • Common walls with other units/homes: No Common Walls
    Interior area
    • Total interior livable area: 4,374 sqft

    Property

    Parking
    • Total spaces: 2
    • Parking features: Garage
    • Attached garage spaces: 2
    Features
    • Levels: Two
    • Stories: 2
    • Patio & porch: Rear Porch
    • Has private pool: Yes
    • Pool features: Community, Association
    • Spa features: None
    • Fencing: Wrought Iron
    • Has view: Yes
    • View description: Mountain(s), Valley
    Lot
    • Size: 7,211 sqft
    • Features: Back Yard, Front Yard
    Details
    • Parcel number: 5863029002
    • Special conditions: Standard,Trust

    Construction

    Type & style
    • Home type: SingleFamily
    • Property subtype: Single Family Residence
    Condition
    • Year built: 2002

    Utilities & green energy

    • Sewer: Public Sewer
    • Water: Private

    Community & neighborhood

    Community
    • Community features: Curbs, Sidewalks, Pool
    Location
    • Region: Altadena

    HOA & financial

    HOA
    • Has HOA: Yes
    • HOA fee: $514 monthly
    • Amenities included: Maintenance Grounds, Playground, Pool, Guard, Trail(s)
    • Association name: La Vina Homeowners Association
    • Association phone: 800-369-7260

    Other

    Other facts
    • Listing terms: Cash,Cash to New Loan,Conventional

    Price history

    DateEventPrice
    4/22/2026Sold$1,665,000-2.1%$381/sqft
    Source: CRMLS #P1-25516 Report a problem
    3/21/2026Contingent$1,700,000$389/sqft
    Source: CRMLS #P1-25516 Report a problem
    1/20/2026Listed for sale$1,700,000-10.4%$389/sqft
    Source: CRMLS #P1-25516 Report a problem
    1/13/2026Listing removed$1,898,000-5%$434/sqft
    Source: SDMLS #P1-21408 Report a problem
    6/23/2025Listed for sale$1,998,000+56.1%$457/sqft
    Source: SDMLS #P1-21408 Report a problem
    8/13/2014Sold$1,280,000-7.8%$293/sqft
    Source: Public Record Report a problem
    6/12/2014Price change$1,389,000-0.7%$318/sqft
    Source: Podley Properties #214017533 Report a problem
    5/8/2014Listed for sale$1,399,000+76.5%$320/sqft
    Source: Podley Properties #214017533 Report a problem
    5/13/2003Sold$792,500$181/sqft
    Source: Public Record Report a problem

    Public tax history

    YearProperty taxesTax assessment
    2025$18,472 -8.3%$1,342,460 -11%
    2024$20,151 +1.6%$1,508,196 +2%
    2023$19,830 +3.7%$1,478,624 +2%
    2022$19,120 +4.1%$1,449,632 +2%
    2021$18,372 +3.9%$1,421,209 +1%
    2020$17,687 $1,406,637 +2%
    2019$17,687 -1.6%$1,379,057 +2%
    2018$17,977 $1,352,018 +2%
    2017$17,977 +1.1%$1,325,509 +2%
    2016$17,779 +2.1%$1,299,520 +1.5%
    2015$17,407 +31.6%$1,280,000 +36.7%
    2014$13,229 $936,084 +2.5%
    2012-- $913,583 +2%
    2011-- $895,670 +0.8%
    2010-- $888,977 -0.2%
    2009-- $891,090 +2%
    2008-- $873,618 +2%
    2007-- $856,489 +2%
    2006-- $839,696
    2005-- $839,696 +4%
    2004-- $807,091 +57.5%
    2003-- $512,288 +32.2%
    2002-- $387,529 +169.5%
    2000-- $143,820

    Find assessor info on the county website

    Neighborhood: 91001

    Nearby schools

    GreatSchools rating
    Get a cash offer in 3 minutes
    Find out how much your home could sell for in as little as 3 minutes with a no-obligation cash offer.
    Estimated market value
    $1,670,200
    Get a cash offer in 3 minutes
    Find out how much your home could sell for in as little as 3 minutes with a no-obligation cash offer.
    Estimated market value
    $1,670,200