Skip main navigation
Off market
  • $2,908,600

    601 Coate Ct, Altadena, CA 91001

    6beds
    5,613sqft
    SingleFamily
    Built in 2002
    0.28 Acres Lot
    $2,908,600 Zestimate®
    $518/sqft
    $7,834 Estimated rent

    Home value

    $2,908,600

    $2.65M - $3.20M

    $7,834/mo

    Zestimate® history
    Loading
    Loading...

    Owner options

    List your home for rent

    $7,834/mo

    Rent Zestimate®

    Find your next renter with Zillow Rental Manager. Plus, with online applications, you can quickly screen prospective tenants – for free.

    Learn more

    $7,834/mo

    Rent Zestimate®

    Refinance and save

    $18,899/mo

    Est. payment

    Refinancing to a lower rate could help reduce your monthly payments and save thousands over the life of the loan.

    See today's rates

    $18,899/mo

    Est. payment

    Explore your selling options

    Work with a Zillow partner agent

    Leverage their expertise and Zillow's premium Showcase listings to get your home seen by more buyers.

    Get started

    List with your own agent

    Get your home in front of millions of buyers by listing it on Zillow.

    Learn how to do it

    Sell it yourself

    Take full control of how buyers see your home on Zillow by listing For Sale by Owner (FSBO).

    List your home

    What's special

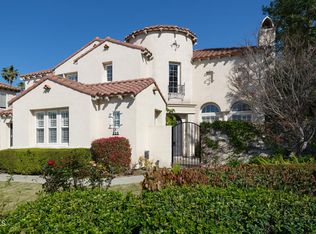
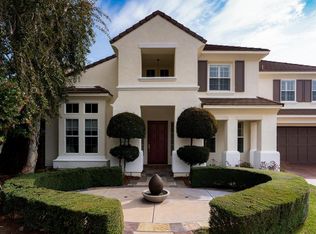
    This stunning estate offers exceptional canyon views on a large cul-de-sac lot located in the gated community of La Vina. Flooded with natural light, each window offers an exceptional view to the meticulously landscaped yard and/or canyon beyond. There is plenty of room for a play structure or pool in the vast yard. Enjoy a glass of wine in the spa while watching the moon rise over the San Gabriel Mountains. Situated at the end of a cul-de-sac, the popular Estate III floor plan features multiple options for home offices, homework rooms and a home gym. The dramatic entryway and sweeping staircase make a first and lasting impression. Downstairs features an elegant living room with soaring ceilings, formal dining room, family room, guest suite, and den. The gourmet kitchen is built around a large center island and includes custom cabinets, granite counters, and a walk-in pantry. Upstairs the expansive primary suite includes a large primary bedroom with fireplace, private balcony, walk-in closet with custom built-ins, attached retreat area, and home office. The upstairs is completed by 4 additional bedrooms, one with a private entrance. Energy conscious this home features fully owned solar panels and an electric car charging station in the spacious 3 car garage. The gated driveway is perfect for riding bikes and playing basketball. La Vina features a community playground, pool, and walking paths. Welcome Home to La Vina!

    This property is off market, which means it's not currently listed for sale or rent on Zillow. This may be different from what's available on other websites or public sources.
    Facts & features

    Interior

    Bedrooms & bathrooms
    • Bedrooms: 6
    • Bathrooms: 6
    • Full bathrooms: 5
    • 1/2 bathrooms: 1
    Heating
    • Solar
    Cooling
    • Central
    Appliances
    • Laundry: Individual Room
    Features
    • Balcony, Ceiling Fan(s)
    • Fireplace features: Family Room, Living Room, Master Bedroom
    • Common walls with other units/homes: No Common Walls
    Interior area
    • Total interior livable area: 5,613 sqft

    Property

    Parking
    • Total spaces: 3
    Features
    • Spa features: Above Ground
    Lot
    • Size: 0.28 Acres
    Details
    • Parcel number: 5863029003
    • Special conditions: Standard

    Construction

    Type & style
    • Home type: SingleFamily
    Condition
    • Year built: 2002

    Utilities & green energy

    • Sewer: Public Sewer
    • Water: Private

    Community & neighborhood

    Security
    • Security features: Carbon Monoxide Detector(s), Smoke Detector(s)
    Location
    • Region: Altadena

    HOA & financial

    HOA
    • Has HOA: Yes
    • HOA fee: $298 monthly
    • Amenities included: Playground, Pool

    Other

    Other facts
    • Special Listing Conditions: Standard
    • Appliances: Dishwasher, Range Hood, Gas Cooktop
    • Kitchen Features: Granite Counters, Kitchen Island, Walk-In Pantry
    • Flooring: Carpet, Tile
    • Cooling: Central Air
    • Fireplace Features: Family Room, Living Room, Master Bedroom
    • Room Type: Living Room, Walk-In Closet, Family Room, Walk-In Pantry, Master Suite, Main Floor Bedroom, Laundry, Foyer
    • Fireplace: Yes
    • Subdivision: Not Applicable
    • Laundry: Laundry: Yes
    • View: Mountain(s), Canyon
    • Security Features: Carbon Monoxide Detector(s), Smoke Detector(s)
    • Direction Faces: South
    • HOA Information: HOA: Yes
    • Spa: Yes
    • Water Source: Private
    • Laundry: Individual Room
    • Association Amenities: Playground, Pool
    • Roof: Tile
    • Fencing: Fence: Yes
    • Common Walls: No Common Walls
    • Heating: Heating: Yes
    • Patio and Porch Features: Patio: Yes
    • Lot Features: Sprinklers: Yes
    • Appliances: Appliances: Yes
    • Interior Features: Balcony, Ceiling Fan(s)
    • Structure Type: House
    • Community Features: Sidewalks
    • Sewer: Public Sewer
    • Cooling: Cooling: Yes
    • Bathroom Features: Separate Tub and Shower, Double Sinks in Master Bath
    • Spa Features: Above Ground

    Price history

    DateEventPrice
    5/19/2021Sold$2,491,000$444/sqft
    Source: Pasadena Foothills MLS #P1-3844 Report a problem
    3/29/2021Pending sale$2,491,000$444/sqft
    Source: Pasadena Foothills MLS #P1-3844 Report a problem
    3/20/2021Listed for sale$2,491,000+19.2%$444/sqft
    Source: Pasadena Foothills MLS #P1-3844 Report a problem
    6/2/2017Sold$2,090,000-4.5%$372/sqft
    Source: Pasadena Foothills MLS #317002838 Report a problem
    5/12/2017Pending sale$2,188,000$390/sqft
    Source: Rodeo Realty- Encino Office #317002838 Report a problem
    4/11/2017Listed for sale$2,188,000+36.8%$390/sqft
    Source: Berkshire Hathaway HomeService #317002838 Report a problem
    5/12/2009Sold$1,600,000-14.7%$285/sqft
    Source: Public Record Report a problem
    9/12/2007Sold$1,875,000+84.3%$334/sqft
    Source: Public Record Report a problem
    7/8/2003Sold$1,017,500$181/sqft
    Source: Public Record Report a problem

    Public tax history

    YearProperty taxesTax assessment
    2025$15,992 -1.1%$1,102,522 -2.7%
    2024$16,170 +1.8%$1,132,650 +2%
    2023$15,883 -49%$1,110,442 -56.3%
    2022$31,140 +14.3%$2,540,820 +13.4%
    2021$27,246 +4%$2,240,898 +1%
    2020$26,193 $2,217,922 +2%
    2019$26,193 -1.9%$2,174,435 +2%
    2018$26,696 $2,131,800 +37.4%
    2017$26,696 +30.8%$1,552,000
    2016$20,403 +0.7%$1,552,000 +7.4%
    2015$20,266 +6.4%$1,445,000
    2014$19,042 $1,445,000 +5.2%
    2012-- $1,374,000
    2011-- $1,374,000 -13.9%
    2010-- $1,596,208 +20%
    2009-- $1,329,700 -29.1%
    2008-- $1,875,000 +73.7%
    2007-- $1,079,459 +2%
    2006-- $1,058,294
    2005-- $1,058,294 +4%
    2004-- $1,017,200 +68.5%
    2003-- $603,830 +24%
    2002-- $486,964 +103.4%
    2000-- $239,394

    Find assessor info on the county website

    Neighborhood: 91001

    Nearby schools

    GreatSchools rating
    Schools provided by the listing agent
    • District: Pasadena Unified

    Source: The MLS. This data may not be complete. We recommend contacting the local school district to confirm school assignments for this home.

    Get a cash offer in 3 minutes
    Find out how much your home could sell for in as little as 3 minutes with a no-obligation cash offer.
    Estimated market value
    $2,908,600
    Get a cash offer in 3 minutes
    Find out how much your home could sell for in as little as 3 minutes with a no-obligation cash offer.
    Estimated market value
    $2,908,600