1940"s Cofield Park (Happy Homes) -Fixer-Upper-Hapeville's City of the Arts Here's your opportunity to own a piece of Hapeville! This charming 1940s four-sided brick bungalow is a true fixer-upper, ready for you to bring your vision and renovate to your own specifications. Perched atop Cofield, this home overlooks a neighborhood featuring new constructions and thoughtfully renovated homes. Original hardwood floors, classic 1940s character, and timeless charm provide the perfect foundation for your renovation ideas, And there's producing fig tree in the back yard! Located in Hapeville, the City of the Arts, this property offers, an exciting opportunity to make this gem your own! Priced to sell-don't miss this opportunity to make this gem your own! Convenient location..Delta Air Lines headquarters, Hartsfield-Jackson Atlanta Airport, Porsche Experience Center, Woodward Academy, and downtown Atlanta
Active
$175,000
612 Cofield Dr, Hapeville, GA 30354
3beds
1,103sqft
Single Family Residence
Built in 1944
7,971 Square Feet Lot
$160,200 Zestimate®
$159/sqft
$-- HOA
What's special
Original hardwood floorsFour-sided brick bungalowPerched atop cofieldTimeless charm
- 92 days
- 365
- 24
Zillow last checked:
Listing updated:
Listed by:
Sherry Cranford 404-213-1514,
Cranford Homes & Realty Co.
Source: GAMLS,MLS#: 10825656
Facts & features
Interior
Bedrooms & bathrooms
- Bedrooms: 3
- Bathrooms: 1
- Full bathrooms: 1
- Main level bathrooms: 1
- Main level bedrooms: 3
Rooms
- Room types: Bonus Room, Other
Kitchen
- Features: Breakfast Area
Heating
- Central
Cooling
- Central Air
Appliances
- Included: Oven/Range (Combo), Refrigerator
- Laundry: In Kitchen
Features
- Master On Main Level, Split Bedroom Plan
- Flooring: Hardwood, Vinyl
- Basement: Crawl Space
- Number of fireplaces: 1
- Fireplace features: Masonry
- Common walls with other units/homes: No Common Walls
Interior area
- Total structure area: 1,103
- Total interior livable area: 1,103 sqft
- Finished area above ground: 1,103
- Finished area below ground: 0
Video & virtual tour
Property
Parking
- Total spaces: 2
- Parking features: Kitchen Level, Parking Pad
- Has uncovered spaces: Yes
Features
- Levels: One
- Stories: 1
- Exterior features: Other
- Waterfront features: No Dock Or Boathouse
- Body of water: None
Lot
- Size: 7,971 Square Feet
- Features: Other
Details
- Parcel number: 14 009900020241
- Special conditions: As Is
Construction
Type & style
- Home type: SingleFamily
- Architectural style: Brick 4 Side,Bungalow/Cottage
- Property subtype: Single Family Residence
Materials
- Brick, Other
- Roof: Composition
Condition
- Resale
- New construction: No
- Year built: 1944
Utilities & green energy
- Sewer: Public Sewer
- Water: Public
- Utilities for property: Cable Available, Electricity Available, Natural Gas Available
Community & HOA
Community
- Features: Park, Playground, Street Lights, Near Public Transport
- Subdivision: Happy Homes
HOA
- Has HOA: No
- Services included: None
Location
- Region: Hapeville
Financial & listing details
- Price per square foot: $159/sqft
- Tax assessed value: $227,200
- Annual tax amount: $2,374
- Date on market: 8/11/2026
- Cumulative days on market: 92 days
- Listing agreement: Exclusive Right To Sell
- Listing terms: 1031 Exchange,Cash,Conventional
- Electric utility on property: Yes
Estimated market value
$160,200
$151,000 - $170,000
$1,695/mo
Price history
| Date | Event | Price |
|---|---|---|
| 8/13/2026 | Listed for sale | $175,000$159/sqft |
Source:  FMLS GA #7821193 Report a problem | ||
Public tax history
| Year | Property taxes | Tax assessment |
|---|---|---|
| 2025 | $2,374 0% | $90,880 0% |
| 2024 | $2,375 -0.3% | $90,920 |
| 2023 | $2,381 +45170% | $90,920 +40.5% |
| 2022 | $5 -4.9% | $64,720 +16.2% |
| 2021 | $6 -99.6% | $55,680 +8.1% |
| 2020 | $1,454 +213.7% | $51,520 +1.9% |
| 2019 | $464 | $50,560 +31.7% |
| 2018 | $464 | $38,400 +114.3% |
| 2017 | $464 +250.7% | $17,920 |
| 2016 | $132 -1% | $17,920 |
| 2015 | $134 +6139.7% | $17,920 |
| 2014 | $2 | $17,920 +18.8% |
| 2013 | -- | $15,080 |
| 2012 | $1 | $15,080 |
| 2011 | -- | $15,080 -21.3% |
| 2010 | -- | $19,160 -47.2% |
| 2009 | $81 | $36,320 |
| 2008 | -- | $36,320 |
| 2007 | $580 | $36,320 +15.1% |
| 2005 | -- | $31,560 +3.5% |
| 2004 | $457 +2.6% | $30,480 +3.4% |
| 2003 | $446 +17.2% | $29,480 +9.7% |
| 2002 | $380 +50% | $26,880 +31% |
| 2001 | $254 | $20,520 |
Find assessor info on the county website
Monthly payment
Est. payment
Payment breakdown
Explore the cost of this home by adjusting the details. Changes won't be saved.Climate risks
Neighborhood: 30354
Nearby schools
Schools provided by the listing agent
- Elementary: Hapeville
- Middle: Paul D West
- High: Tri Cities
Source: GAMLS. This data may not be complete. We recommend contacting the local school district to confirm school assignments for this home.
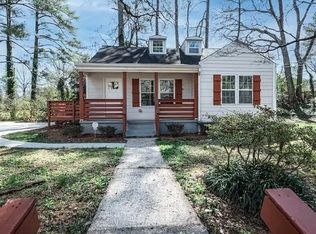
Similar homes
- $249,9002 bd1 ba936 sqft542 Walnut St, Hapeville, GA 30354Active
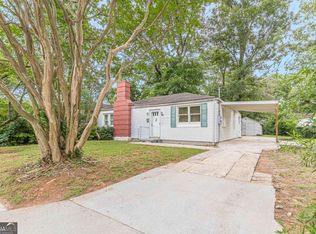
 MLS ID #10807961, Sherry Cranford, Cranford Homes & Realty Co.. GAMLS
- $--2 bd1 ba929 sqft1337 Westmont Rd SW, Atlanta, GA 30311Auction
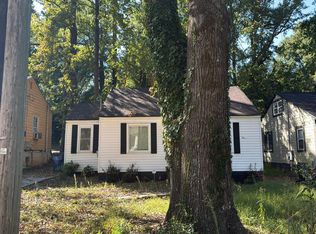 Auction.com 2
- $199,9903 bd2 ba1.1k sqft5164 Phillips Dr, Forest Park, GA 30297Active
 MLS ID #10888004, Christina Parker, Trelora Realty, Inc.. GAMLS
- $160,0003 bd2 ba1.5k sqft627 Sandys Ln SE, Atlanta, GA 30354Active
 MLS ID #10718758, Doug Smith, Mainstay Brokerage. GAMLS
- $189,0003 bd2 ba1.1k sqft2079 Woodberry Ave, East Pt, GA 30344ActiveMLS ID #10764513, Adam Woodring, Mainstay Brokerage. GAMLS
- $175,0003 bd2 ba1.5k sqft1682 Altadena Pl SW, Atlanta, GA 30311ActiveMLS ID #10815473, Doug Smith, Mainstay Brokerage. GAMLS
- $164,9003 bd1 ba1.1k sqft3578 Sherbrooke Way SW, Atlanta, GA 30331ActiveMLS ID #10780296, Benjamin Hitchins, Mainstay Brokerage. GAMLS
- $199,0002 bd1 ba872 sqft2727 Humphries St, East Pt, GA 30344ActiveMLS ID #10817455, Staci Hamilton, Maximum One Grt. Atl. REALTORS. GAMLS
- $164,0003 bd2 ba975 sqft4642 Bartlett Rd, Forest Park, GA 30297ActiveMLS ID #10814109, Antoinette Barnes, Coldwell Banker Realty. GAMLS
- $145,0002 bd1 ba1.1k sqft1611 Mayflower Ave SW, Atlanta, GA 30311ActiveMLS ID #10885581, Kris M Kolarich, Southern Classic Realtors. GAMLS
- $155,0002 bd1 ba1k sqft1324 Westmont Rd SW, Atlanta, GA 30311ActiveMLS ID #10884120, Mark Spain, Mark Spain Real Estate. GAMLS
- $180,0003 bd2 ba1k sqft1837 Oakmont Dr NW, Atlanta, GA 30314ActiveMLS ID #10764299, Doug Smith, Mainstay Brokerage. GAMLS
- $195,0003 bd1 ba1k sqft1101 Lloyd Dr, Forest Park, GA 30297ActiveMLS ID #10796549, Common Ground Home Team, Keller Williams Realty. GAMLS
- $166,0004 bd3 ba1.5k sqft1135 Kristen Cv, Atlanta, GA 30349ActiveMLS ID #10820791, Adam Woodring, Mainstay Brokerage. GAMLS
- $160,0003 bd1 ba1.4k sqft3565 Lee Pl, Atlanta, GA 30349For Sale
 MLS ID #7778063, Jen Metzger, Atlanta Fine Homes Sotheby's International. FMLS GA
- $170,9003 bd2 ba1k sqft2460 Tyler Way, Decatur, GA 30032ActiveMLS ID #10774983, Raquel Littlejohn, Mainstay Brokerage. GAMLS
- $185,0003 bd2 ba1.3k sqft511 Collier Ridge Dr NW, Atlanta, GA 30318ActiveMLS ID #10840244, Regina M Polk, Keller Williams West Atlanta. GAMLS
- $215,0003 bd1 ba1k sqft2288 Polar Rock Ave SW, Atlanta, GA 30315ActiveMLS ID #10802473, Common Ground Home Team, Keller Williams Realty. GAMLS
- $195,0003 bd2 ba1k sqft4317 Brookside Dr, Forest Park, GA 30297ActiveMLS ID #10754882, Keisha N Carter, Compass. GAMLS
- $173,0003 bd2 ba1.1k sqft1826 County Line Rd SW, Atlanta, GA 30331ActiveMLS ID #10696734, Erica Paige, Compass. GAMLS
