Rare home at this price! Great location. Some recent renovations. Convenient yard. Don't miss your chance on this one!
Active
$155,000
1324 Westmont Rd SW, Atlanta, GA 30311
2beds
1,017sqft
Single Family Residence
Built in 1947
7,492 Square Feet Lot
$153,200 Zestimate®
$152/sqft
$-- HOA
What's special
Convenient yard
- 9 days
- 150
- 15
Zillow last checked:
Listing updated:
Listed by:
Mark Spain 7706179251,
Mark Spain Real Estate,
Timothy Harris 770-617-9251,
Mark Spain Real Estate
Source: GAMLS,MLS#: 10884120
Facts & features
Interior
Bedrooms & bathrooms
- Bedrooms: 2
- Bathrooms: 1
- Full bathrooms: 1
- Main level bathrooms: 1
- Main level bedrooms: 2
Rooms
- Room types: Family Room
Heating
- Forced Air, Natural Gas
Cooling
- Ceiling Fan(s)
Appliances
- Included: Electric Water Heater
- Laundry: Other, In Kitchen
Features
- Flooring: Hardwood, Tile
- Basement: None
- Attic: Expandable
- Has fireplace: No
Interior area
- Total structure area: 1,017
- Total interior livable area: 1,017 sqft
- Finished area above ground: 1,017
- Finished area below ground: 0
Property
Parking
- Total spaces: 3
- Parking features: Parking Pad
- Has uncovered spaces: Yes
Features
- Levels: One
- Stories: 1
- Patio & porch: Porch, Patio
- Fencing: Back Yard
Lot
- Size: 7,492 Square Feet
- Features: Level
Details
- Parcel number: 14 013700010394
Construction
Type & style
- Home type: SingleFamily
- Architectural style: Bungalow/Cottage
- Property subtype: Single Family Residence
Materials
- Stone
- Foundation: Pillar/Post/Pier
- Roof: Composition
Condition
- Resale
- New construction: No
- Year built: 1947
Utilities & green energy
- Electric: 220 Volts
- Sewer: Public Sewer
- Water: Public
- Utilities for property: Cable Available, Electricity Available, High Speed Internet, Natural Gas Available, Phone Available, Sewer Available, Water Available
Community & HOA
Community
- Features: Sidewalks
- Subdivision: PARKVIEW
HOA
- Has HOA: No
- Services included: None
Location
- Region: Atlanta
Financial & listing details
- Price per square foot: $152/sqft
- Tax assessed value: $163,900
- Annual tax amount: $489
- Date on market: 11/3/2026
- Cumulative days on market: 9 days
- Listing agreement: Exclusive Right To Sell
- Listing terms: Cash,Conventional,FHA,VA Loan
- Electric utility on property: Yes
Estimated market value
$153,200
$146,000 - $161,000
$1,552/mo
Price history
| Date | Event | Price |
|---|---|---|
| 11/3/2026 | Listed for sale | $155,000+3.4%$152/sqft |
Source:  GAMLS #10884120 Report a problem | ||
| 6/10/2026 | Listing removed | $149,900$147/sqft |
Source: GAMLS #10692964 Report a problem | ||
| 5/27/2026 | Price change | $149,900-16.7%$147/sqft |
Source: GAMLS #10692964 Report a problem | ||
| 5/5/2026 | Listed for sale | $179,900-7.7%$177/sqft |
Source: GAMLS #10692964 Report a problem | ||
| 4/20/2026 | Listing removed | $195,000$192/sqft |
Source: GAMLS #10692964 Report a problem | ||
| 2/17/2026 | Listed for sale | $195,000+441.7%$192/sqft |
Source:  FMLS GA #7719630 Report a problem | ||
| 9/6/1994 | Sold | $36,000-25%$35/sqft |
Source: Public Record Report a problem | ||
| 4/15/1994 | Sold | $48,000$47/sqft |
Source: Public Record Report a problem | ||
Public tax history
| Year | Property taxes | Tax assessment |
|---|---|---|
| 2025 | $489 -9.9% | $65,560 +0.2% |
| 2024 | $542 +378.2% | $65,400 +8.4% |
| 2023 | $113 -72.3% | $60,320 |
| 2022 | $409 +23.8% | $60,320 +71% |
| 2021 | $330 -75.8% | $35,280 +6.9% |
| 2020 | $1,366 +169.9% | $33,000 -14% |
| 2019 | $506 | $38,360 +169.4% |
| 2018 | $506 | $14,240 +39.6% |
| 2017 | $506 +2.5% | $10,200 |
| 2016 | $494 +1.3% | $10,200 |
| 2015 | $487 +3656.9% | $10,200 +29.4% |
| 2014 | $13 +43.2% | $7,880 +44.9% |
| 2013 | $9 -1.8% | $5,440 |
| 2012 | $9 | $5,440 -48.9% |
| 2011 | -- | $10,640 -59.9% |
| 2010 | $106 +21.7% | $26,560 -4.6% |
| 2009 | $87 | $27,840 -24.3% |
| 2008 | -- | $36,800 |
| 2007 | $543 +42.5% | $36,800 +14% |
| 2005 | $381 +182.2% | $32,280 +2.9% |
| 2004 | $135 | $31,360 +14.1% |
| 2003 | -- | $27,480 +2.7% |
| 2002 | $59 -36.9% | $26,760 +23.9% |
| 2001 | $93 | $21,600 |
Find assessor info on the county website
Monthly payment
Est. payment
Payment breakdown
Explore the cost of this home by adjusting the details. Changes won't be saved.Climate risks
Neighborhood: Venetian Hills
Nearby schools
Schools provided by the listing agent
- Elementary: Finch
- Middle: Sylvan Hills
- High: Carver
Source: GAMLS. This data may not be complete. We recommend contacting the local school district to confirm school assignments for this home.
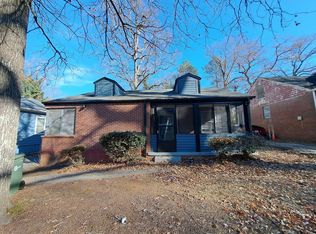

Similar homes
- $145,0002 bd1 ba1.1k sqft1611 Mayflower Ave SW, Atlanta, GA 30311Active

 MLS ID #10885581, Kris M Kolarich, Southern Classic Realtors. GAMLS
- $173,9003 bd1 ba1.1k sqft1124 Wyland Dr SW, Atlanta, GA 30310Active
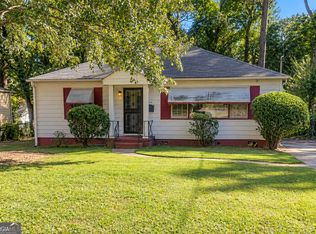 MLS ID #10878442, Mark Spain, Mark Spain Real Estate. GAMLS
- $185,0002 bd1 ba1.1k sqft1790 Stanton Rd SW, Atlanta, GA 30311Active Under Contract
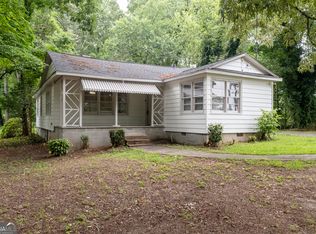 MLS ID #10709602, Kim S Russell, Coldwell Banker Realty. GAMLS
- $175,0002 bd3 ba1.3k sqft128 Belmonte Dr SW, Atlanta, GA 30311Active
 MLS ID #10820903, Everette Forrest, Keller Williams Realty Atl. Partners. GAMLS
- $115,0003 bd2 ba1.3k sqft1900 Windsor Dr SW, Atlanta, GA 30311ActiveMLS ID #10793428, Nikki Crowder, Solutions First Realty LLC. GAMLS
- $171,9003 bd2 ba1.3k sqft2090 Verbena St NW, Atlanta, GA 30314ActiveMLS ID #10772129, David White, Realty One Group Visionaries. GAMLS
- $139,5003 bd1 ba980 sqft541 W Lake Ave NW, Atlanta, GA 30318ActiveMLS ID #10809382, Don Montilla, Ascending Realty. GAMLS
- $180,0003 bd2 ba1k sqft1837 Oakmont Dr NW, Atlanta, GA 30314ActiveMLS ID #10764299, Doug Smith, Mainstay Brokerage. GAMLS
- $230,0003 bd2 ba1.3k sqft755 Braemar Ave SW, Atlanta, GA 30311ActiveMLS ID #10847594, Gina M Negron, Keller Williams Atlanta Midtown. GAMLS
- $139,9003 bd2 ba1k sqft4005 Princeton Pl SW, Atlanta, GA 30331ActiveMLS ID #10810117, Mary Askew, Trelora Realty, Inc.. GAMLS
- $175,0003 bd1 ba1.1k sqft612 Cofield Dr, Hapeville, GA 30354ActiveMLS ID #10825656, Sherry Cranford, Cranford Homes & Realty Co.. GAMLS
- $190,0003 bd1 ba1k sqft2792 Lancaster Dr, East Pt, GA 30344ActiveMLS ID #10836699, Graviela Fonseca, Frank Middlebrooks Realty. GAMLS
- $189,0003 bd1 ba1k sqft346 Henry Aaron Ave SW, Atlanta, GA 30310ActiveMLS ID #10811704, Mark Spain, Mark Spain Real Estate. GAMLS
- $185,0003 bd2 ba1.3k sqft511 Collier Ridge Dr NW, Atlanta, GA 30318ActiveMLS ID #10840244, Regina M Polk, Keller Williams West Atlanta. GAMLS
- $150,0004 bd2 ba1.3k sqft576 Pinecrest Dr, Riverdale, GA 30274ActiveMLS ID #10885578, Scott W Fader, Joseph Walter Realty, LLC. GAMLS
- $189,0003 bd2 ba1.1k sqft2079 Woodberry Ave, East Pt, GA 30344ActiveMLS ID #10764513, Adam Woodring, Mainstay Brokerage. GAMLS
- $150,0002 bd1 ba702 sqft1515 Stone Gate Ln SE, Atlanta, GA 30317ActiveMLS ID #10854279, Nikki S Teague, Keller Williams Realty Cityside. GAMLS
- $205,0003 bd3 ba1.1k sqft250 W Lake Ave NW, Atlanta, GA 30314ActiveMLS ID #10776157, DESIREE BROWN, Keller Williams West Atlanta. GAMLS
- $190,0002 bd1 ba798 sqft1849 Grove Ave, East Pt, GA 30344ActiveMLS ID #10809489, Mendesa S Johnson, Metro Realty. GAMLS
