Skip main navigation
Sold for $960,000
  • $960,000

    612 Dunloy Ct #612, Lutherville Timonium, MD 21093

    3beds
    4,041sqft
    Townhouse
    Built in 2005
    -- sqft lot
    $968,100 Zestimate®
    $238/sqft
    $3,808 Estimated rent

    Home value

    $968,100

    $910,000 - $1.03M

    $3,808/mo

    Zestimate® history
    Loading
    Loading...

    Owner options

    List your home for rent

    $3,808/mo

    Rent Zestimate®

    Find your next renter with Zillow Rental Manager. Plus, with online applications, you can quickly screen prospective tenants – for free.

    Learn more

    $3,808/mo

    Rent Zestimate®

    Refinance and save

    $6,120/mo

    Est. payment

    Refinancing to a lower rate could help reduce your monthly payments and save thousands over the life of the loan.

    See today's rates

    $6,120/mo

    Est. payment

    Explore your selling options

    Work with a Zillow partner agent

    Leverage their expertise and Zillow's premium Showcase listings to get your home seen by more buyers.

    Get started

    List with your own agent

    Get your home in front of millions of buyers by listing it on Zillow.

    Learn how to do it

    Sell it yourself

    Take full control of how buyers see your home on Zillow by listing For Sale by Owner (FSBO).

    List your home

    What's special

    Gas fireplaceOversized islandGraceful oak staircaseClassic columnsCustom built-insCustom walk-in closetTwo-story foyer
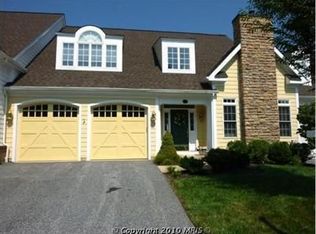
    Located in the sought-after gated community of Dunloy Townhomes in Mays Chapel North, 612 Dunloy Court offers an elegant and expansive end-of-group layout with 3 bedrooms, 3/1 baths, and a generous footprint across three beautifully finished levels. This stately brick and Hardiplank home showcases traditional style with thoughtful design throughout its 4,000+ square feet. Guests step through the paneled front door beneath the covered porch where the two-story foyer sets the tone with its hardwood flooring, graceful oak staircase, and refined architectural details. The main level features a warm, inviting flow between the formal living and dining rooms, connected by classic columns and anchored by charming window seats with plantation shutters. Just beyond, the kitchen enjoys granite counters, an oversized island, a full suite of stainless steel appliances, and a walk-in pantry. The adjacent breakfast area includes a stylish wet bar with wine storage and opens directly to the family room, where a gas fireplace adds a cozy touch. French doors lead to the rear deck and a den tucked behind French doors provides a flexible space for a home office or reading room. Upstairs, the primary suite is a private retreat with vaulted ceilings, a Palladian window, and a spacious custom walk-in closet. The en-suite bath features a jetted soaking tub, double vanity, and separate glass-enclosed shower. Two additional bedrooms, each with walk-in closets, share a hall bath. The fully finished lower level is a standout feature of 612 Dunloy Court, offering incredible versatility and over 1,000 square feet of additional living space. A spacious recreation room is ideal for movie nights or entertaining, complete with custom built-ins and a full granite-topped kitchen outfitted with stainless steel appliances. An office/bedroom/guest suite, full bath, and additional storage areas complete this level. Outside, the engineered hardwood deck with retractable awning overlooks a landscaped yard with gated steps. Located just a short stroll to shopping and dining, 612 Dunloy Court combines luxury living with everyday convenience in one of Baltimore County’s most desirable neighborhoods.

    Zillow last checked:

    Listing updated:

    Listed by:

    Nancy Hubble 443-465-1424,

    Hubble Bisbee Christie's International Real Estate

    Bought with:

    NON MEMBER, 0225194075

    Non Subscribing Office

    Source: Bright MLS,MLS#: MDBC2134426MLS Logo

    Facts & features

    Interior

    Bedrooms & bathrooms
    • Bedrooms: 3
    • Bathrooms: 4
    • Full bathrooms: 3
    • 1/2 bathrooms: 1
    • Main level bathrooms: 1
    Rooms
    • Room types: Living Room, Dining Room, Primary Bedroom, Bedroom 2, Bedroom 3, Kitchen, Family Room, Den, Foyer, Laundry, Office, Recreation Room, Storage Room, Utility Room, Bathroom 2, Bathroom 3, Primary Bathroom
    Primary bedroom
    • Features: Cathedral/Vaulted Ceiling, Flooring - Carpet, Walk-In Closet(s), Attached Bathroom
    • Level: Upper
    • Area: 273 Square Feet
    • Dimensions: 21 x 13
    Bedroom 2
    • Features: Flooring - Carpet, Walk-In Closet(s)
    • Level: Upper
    • Area: 208 Square Feet
    • Dimensions: 16 x 13
    Bedroom 3
    • Features: Flooring - Carpet, Walk-In Closet(s)
    • Level: Upper
    • Area: 252 Square Feet
    • Dimensions: 21 x 12
    Primary bathroom
    • Features: Flooring - Ceramic Tile, Bathroom - Jetted Tub, Bathroom - Stall Shower
    • Level: Upper
    • Area: 110 Square Feet
    • Dimensions: 11 x 10
    Bathroom 2
    • Features: Flooring - Ceramic Tile, Bathroom - Tub Shower
    • Level: Upper
    • Area: 48 Square Feet
    • Dimensions: 8 x 6
    Bathroom 3
    • Features: Flooring - Ceramic Tile, Bathroom - Tub Shower
    • Level: Lower
    • Area: 40 Square Feet
    • Dimensions: 8 x 5
    Den
    • Features: Flooring - HardWood
    • Level: Main
    • Area: 165 Square Feet
    • Dimensions: 15 x 11
    Dining room
    • Features: Flooring - HardWood
    • Level: Main
    • Area: 168 Square Feet
    • Dimensions: 14 x 12
    Family room
    • Features: Flooring - HardWood, Fireplace - Gas
    • Level: Main
    • Area: 294 Square Feet
    • Dimensions: 21 x 14
    Foyer
    • Features: Flooring - HardWood
    • Level: Main
    • Area: 209 Square Feet
    • Dimensions: 19 x 11
    Kitchen
    • Features: Flooring - HardWood, Granite Counters, Kitchen Island, Eat-in Kitchen
    • Level: Main
    • Area: 273 Square Feet
    • Dimensions: 21 x 13
    Kitchen
    • Features: Flooring - Luxury Vinyl Plank, Granite Counters, Eat-in Kitchen
    • Level: Lower
    • Area: 176 Square Feet
    • Dimensions: 16 x 11
    Laundry
    • Features: Flooring - Ceramic Tile
    • Level: Main
    • Area: 96 Square Feet
    • Dimensions: 12 x 8
    Living room
    • Features: Flooring - HardWood
    • Level: Main
    • Area: 208 Square Feet
    • Dimensions: 16 x 13
    Office
    • Features: Flooring - Carpet, Walk-In Closet(s)
    • Level: Lower
    • Area: 195 Square Feet
    • Dimensions: 15 x 13
    Recreation room
    • Features: Flooring - Carpet, Walk-In Closet(s)
    • Level: Lower
    • Area: 399 Square Feet
    • Dimensions: 21 x 19
    Storage room
    • Features: Flooring - Vinyl
    • Level: Lower
    • Area: 144 Square Feet
    • Dimensions: 16 x 9
    Utility room
    • Features: Flooring - Vinyl
    • Level: Lower
    • Area: 72 Square Feet
    • Dimensions: 12 x 6
    Heating
    • Forced Air, Natural Gas
    Cooling
    • Central Air, Electric
    Appliances
    • Included: Refrigerator, Cooktop, Down Draft, Double Oven, Oven, Extra Refrigerator/Freezer, Dishwasher, Disposal, Microwave, Stainless Steel Appliance(s), Washer, Dryer, Gas Water Heater
    • Laundry: Main Level, Laundry Room
    Features
    • 2nd Kitchen, Crown Molding, Family Room Off Kitchen, Eat-in Kitchen, Kitchen - Gourmet, Kitchen Island, Kitchen - Table Space, Primary Bath(s), Upgraded Countertops, Walk-In Closet(s), Bar
    • Flooring: Wood
    • Basement: Heated,Improved,Walk-Out Access,Full
    • Number of fireplaces: 1
    • Fireplace features: Gas/Propane
    Interior area
    • Total structure area: 4,593
    • Total interior livable area: 4,041 sqft
    • Finished area above ground: 2,999
    • Finished area below ground: 1,042

    Property

    Parking
    • Total spaces: 1
    • Parking features: Garage Faces Front, Garage Door Opener, Driveway, Attached
    • Attached garage spaces: 1
    • Has uncovered spaces: Yes
    Accessibility
    • Accessibility features: None
    Features
    • Levels: Three
    • Stories: 3
    • Patio & porch: Deck
    • Pool features: None
    Details
    • Additional structures: Above Grade, Below Grade
    • Parcel number: 04082400012344
    • Zoning: RES
    • Special conditions: Standard

    Construction

    Type & style
    • Home type: Townhouse
    • Architectural style: Traditional
    • Property subtype: Townhouse
    Materials
    • Brick
    • Foundation: Other
    • Roof: Asphalt,Shingle
    Condition
    • Excellent
    • New construction: No
    • Year built: 2005

    Utilities & green energy

    • Sewer: Public Sewer
    • Water: Public

    Community & HOA

    Community
    • Condo and coop fee: $415 monthly
    • Subdivision: Mays Chapel North
    HOA
    • Has HOA: Yes
    • Amenities included: Common Grounds, Gated, Jogging Path
    • Services included: Common Area Maintenance, Insurance, Maintenance Grounds, Management, Reserve Funds, Road Maintenance, Security, Snow Removal, Trash, Water
    • HOA fee: $137 annually
    Location
    • Region: Lutherville Timonium

    Financial & listing details

    • Price per square foot: $238/sqft
    • Tax assessed value: $706,200
    • Annual tax amount: $8,559
    • Date on market: 7/22/2025
    • Listing agreement: Exclusive Right To Sell
    • Ownership: Condominium

    Price history

    DateEventPrice
    9/4/2025Sold$960,000-1.9%$238/sqft
    Source: Bright MLS #MDBC2134426 Report a problem
    8/8/2025Contingent$978,800$242/sqft
    Source: Bright MLS #MDBC2134426 Report a problem
    7/22/2025Listed for sale$978,800+25.5%$242/sqft
    Source: Bright MLS #MDBC2134426 Report a problem
    3/16/2021Sold$780,000+0%$193/sqft
    Source: Public Record Report a problem
    1/8/2021Listed for sale$779,999+4%$193/sqft
    Source: Samson Properties #MDBC516712 Report a problem
    11/30/2020Listing removed$749,700$186/sqft
    Source: Samson Properties #MDBC510036 Report a problem
    10/26/2020Price change$749,700-1.3%$186/sqft
    Source: Samson Properties #MDBC510036 Report a problem
    10/16/2020Listed for sale$759,700+3.8%$188/sqft
    Source: Samson Properties #MDBC510036 Report a problem
    1/19/2007Sold$731,640$181/sqft
    Source: Public Record Report a problem

    Public tax history

    YearProperty taxesTax assessment
    2025$9,800 +14.5%$706,200
    2024$8,559 $706,200
    2023$8,559 -2.3%$706,200 -2.3%
    2022$8,758 +0.4%$722,600 +0.4%
    2021$8,721 +0.4%$719,533 +0.4%
    2020$8,684 +0.4%$716,467 +0.4%
    2019$8,646 +4%$713,400 +4%
    2018$8,311 +4.2%$685,700 +4.2%
    2017$7,975 -2.4%$658,000 +4.4%
    2016$8,172 $630,300 +0%
    2015$8,172 $630,167 +0%
    2014$8,172 $630,033 +0%
    2013-- $629,900
    2012-- $629,900
    2011-- $629,900 -7.9%
    2010-- $683,650 -1.7%
    2009-- $695,196 +3.6%
    2008-- $670,763 +3.8%
    2007-- $646,330 +3%
    2006-- $627,396
    Find assessor info on the county website

    Neighborhood: 21093

    Nearby schools

    GreatSchools rating
    Schools provided by the listing agent
    • Elementary: Mays Chapel
    • Middle: Ridgely
    • High: Dulaney
    • District: Baltimore County Public Schools

    Source: Bright MLS. This data may not be complete. We recommend contacting the local school district to confirm school assignments for this home.

    Get a cash offer in 3 minutes
    Find out how much your home could sell for in as little as 3 minutes with a no-obligation cash offer.
    Estimated market value
    $968,100
    Get a cash offer in 3 minutes
    Find out how much your home could sell for in as little as 3 minutes with a no-obligation cash offer.
    Estimated market value
    $968,100